
Seller's Agent in 2025
Neal Leven
Berkshire Hathaway Home Services Enchanted Lands - Roswell
(575) 637-6611
17 Total Sales
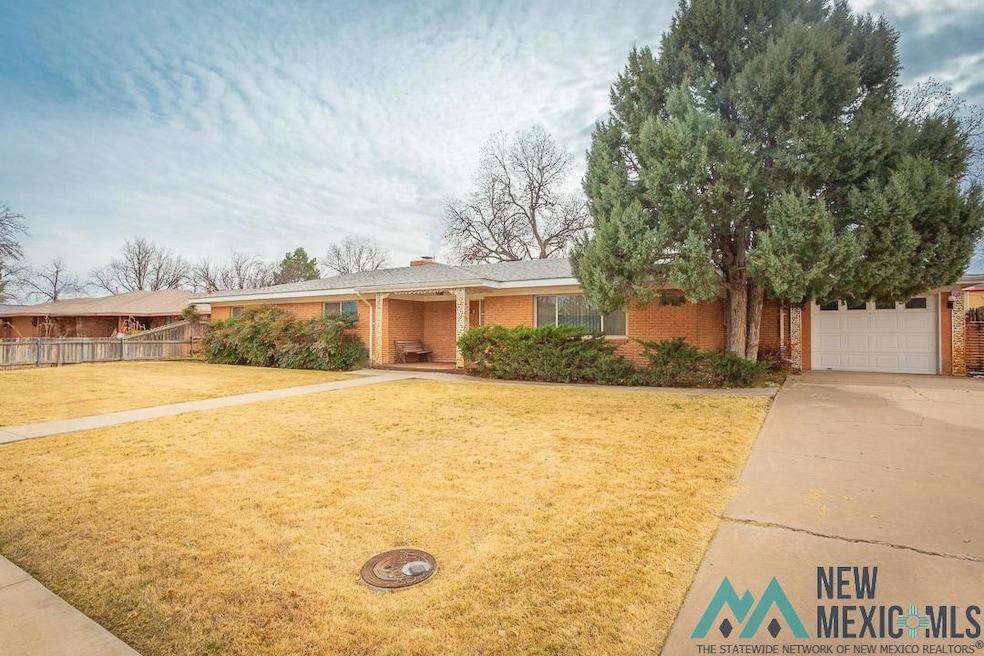


Estimated Value: $232,000 - $278,234
Welcome to this exceptional home spanning an impressive 2,986 sq ft per tax office, this home is a true gem that offers an abundance of space, luxury, and sophistication. Perfectly designed to blend timeless elegance, this home provides an ideal setting for comfortable living, whether you're entertaining family and friends or enjoying quiet moments in a serene and stylish environment. The expansive living spaces in this home are truly a standout feature. With 3 generously sized bedrooms and 3 full bathrooms whether youre hosting a dinner party or enjoying a quiet evening with family, the open-concept layout ensures that every moment feels expansive. The main living area provides an open, airy feel, and abundant windows that fill the room with natural light. The space flows effortlessly into the dining area. Whether youre sitting down for a casual meal or hosting a more formal dinner party, the large living area offers flexibility and versatility. The kitchen is a true time capsule masterpiece for the homeowner. Featuring gorgeous Art Deco-style cabinetry, the kitchen offers a timeless aesthetic that complements the homes overall design and every detail in this kitchen reflects the homes unique Art Deco style. The home features 3 full bathrooms, impressive Art Deco influences are evident throughout, with vintage-inspired fixtures, and unique design elements. With a beautifully tiled walk-in shower, a tub, dual vanities, this bathroom is both functional and indulgent. The carefully chosen color palette, combining rich hues with soft neutrals, enhances the overall sense of time. Each of the other two bathrooms maintains the same level of attention to detail, and functional spaces for family and guests. The homes three bedrooms are spacious, offering privacy for each member of the household. Each room has been designed with an emphasis on comfort, from the windows that bring in natural light to the ample and extremely impressive closet and storage space. In fact, these impressive storage, closets and shelving coves have been implemented all over this home. The master bedroom is spacious, offering plenty of room for a king-size bed, and more. The room features large windows that overlook the well-maintained backyard, creating a peaceful and relaxing atmosphere. The main bedroom offers a retreat thats perfect for unwinding after a busy day. The other two bedrooms are equally well-sized, offering generous closet space and easy access to the full bathrooms. These rooms can easily serve as guest rooms, home offices, or even creative spaces, depending on your needs. This home has been meticulously maintained. The moment you walk in, youll feel the care and attention that has gone into maintaining the space. From the bright walls to the carefully preserved original architectural elements, the main room boasts of this attention. The rear of the home is equally impressive, with a large and well taken care of yard backyard that offers plenty of space for outdoor activities. Whether youre looking to entertain guests on a warm evening, the possibilities are endless. The front yard is also beautifully landscaped, providing curb appeal and a welcoming atmosphere from the moment you arrive. This property is not just a house, but a place where memories will be made. Whether you're hosting friends in the living room, cooking meals in the kitchen or outdoors in the beautiful backyard, every part of this home is designed to be a sanctuary. The unique Art Deco styling adds character and charm, setting this home apart from others on the market. Spacious, stylish, and functional, 1510 West 3rd Street is the ideal home for those looking for more than just a place to live. Pictures may have been edited and art are for illustration purposes only and are not for legal purposes. A brand new roof was installed in April 2025!
Last Agent to Sell the Property
Berkshire Hathaway Home Services Enchanted Lands - Roswell License #54169 Listed on: 12/17/2024
Last Buyer's Agent
Berkshire Hathaway Home Services Enchanted Lands - Roswell License #54169 Listed on: 12/17/2024
We collect this data history from publicly available records. To have your information removed, we recommend requesting removal directly through your county’s website.
We collect this data history from publicly available records. To have your information removed, we recommend requesting removal directly through your county’s website.
| Date | Buyer | Sale Price | Title Company |
|---|---|---|---|
| -- | Fidelity National Title | ||
| -- | None Available |
We collect this data history from publicly available records. To have your information removed, we recommend requesting removal directly through your county’s website.
| Date | Status | Borrower | Loan Amount |
|---|---|---|---|
| Open | $234,025 | ||
| Closed | $10,000 |
We collect this data history from publicly available records. To have your information removed, we recommend requesting removal directly through your county’s website.
| Date | Event | Price | List to Sale | Price per Sq Ft |
|---|---|---|---|---|
| 06/19/2025 06/19/25 | Sold | -- | -- | -- |
| 05/10/2025 05/10/25 | Pending | -- | -- | -- |
| 04/30/2025 04/30/25 | Price Changed | $259,900 | -3.4% | $87 / Sq Ft |
| 12/17/2024 12/17/24 | For Sale | $269,000 | -- | $90 / Sq Ft |
We collect this data history from publicly available records. To have your information removed, we recommend requesting removal directly through your county’s website.
| Year | Tax Paid | Tax Assessment Tax Assessment Total Assessment is a certain percentage of the fair market value that is determined by local assessors to be the total taxable value of land and additions on the property. | Land | Improvement |
|---|---|---|---|---|
| 2026 | $2,165 | $82,775 | $4,467 | $78,308 |
| 2025 | $1,563 | $64,503 | $4,421 | $60,082 |
| 2024 | $1,563 | $62,624 | $4,416 | $58,208 |
| 2023 | $1,563 | $60,800 | $4,412 | $56,388 |
| 2022 | $1,499 | $59,029 | $4,395 | $54,634 |
| 2021 | $1,483 | $57,311 | $4,383 | $52,928 |
| 2020 | $1,435 | $55,642 | $4,366 | $51,276 |
| 2019 | $1,387 | $54,021 | $4,349 | $49,672 |
| 2018 | $1,340 | $52,447 | $4,333 | $48,114 |
| 2017 | $1,351 | $53,252 | $4,333 | $48,919 |
| 2016 | $1,293 | $51,701 | $4,333 | $47,368 |
| 2015 | $1,376 | $50,196 | $4,333 | $45,863 |
| 2014 | $2,662 | $48,734 | $4,333 | $44,401 |
Seller's Agent in 2025
Neal Leven
Berkshire Hathaway Home Services Enchanted Lands - Roswell
(575) 637-6611
17 Total Sales
Source: New Mexico MLS
MLS Number: 20247080
APN: R030205
Disclaimer: Certain information contained herein is derived from information provided by parties other than Homes.com. All information provided is deemed reliable, but is not guaranteed to be accurate and should be independently verified.
IDX information is provided exclusively for personal, non-commercial use, and may not be used for any purpose other than to identify prospective properties consumers may be interested in purchasing. Information is deemed reliable but not guaranteed.
Ask me questions while you tour the home.