
ROBERT WATKINS
RE/MAX TIME REALTY
(909) 406-2551
77 Total Sales
2 in Downtown Ontario
$725,000 Price Range
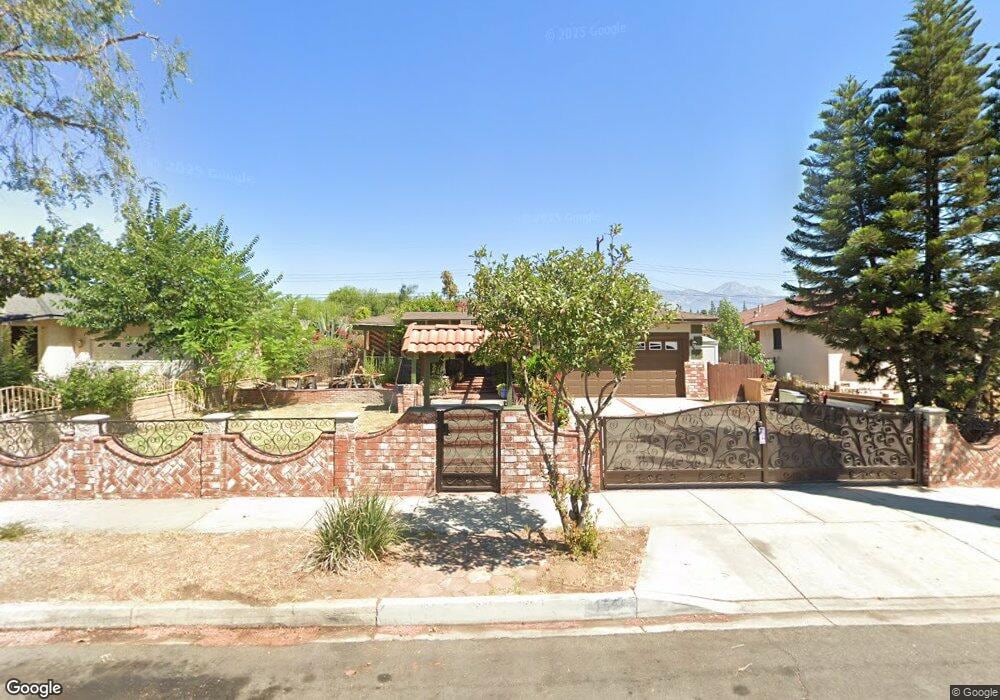
This home is located at 1510 W E St, Ontario, CA 91762. 1510 W E St is a home located in San Bernardino County with nearby schools including Kingsley Elementary School, Vernon Middle School, and Montclair High School.
We collect this data history from publicly available records. To have your information removed, we recommend requesting removal directly through your county’s website.
ROBERT WATKINS
RE/MAX TIME REALTY
(909) 406-2551
77 Total Sales
2 in Downtown Ontario
$725,000 Price Range
Gonzalo Gomez
EXCELLENCE RE REAL ESTATE
(562) 414-5730
40 Total Sales
2 in Downtown Ontario
$633,000 Price Range
Sonia Alvarado
ALL NATIONS REALTY & INVS
(909) 757-1468
42 Total Sales
4 in Downtown Ontario
$540K - $625K Price Range
Ashley Kay
Re/Max Champions
(909) 490-3995
42 Total Sales
1 in Downtown Ontario
$698,500 Price
EDGAR QUEZADA
SO CAL REALTY & LOANS
(626) 699-8746
33 Total Sales
1 in Downtown Ontario
$375,000 Price
Blanca Arellano-Adams
Elevate Real Estate Agency
(626) 784-7318
49 Total Sales
1 in Downtown Ontario
$611,000 Price
We collect this data history from publicly available records. To have your information removed, we recommend requesting removal directly through your county’s website.
| Date | Buyer | Sale Price | Title Company |
|---|---|---|---|
| -- | None Listed On Document | ||
| -- | None Available | ||
| -- | Chicago Title Co | ||
| $139,000 | First American Title | ||
| $130,000 | First American Title Co | ||
| -- | -- | ||
| $119,386 | Fidelity Title | ||
| $110,000 | Commonwealth Land Title Co |
We collect this data history from publicly available records. To have your information removed, we recommend requesting removal directly through your county’s website.
| Date | Status | Borrower | Loan Amount |
|---|---|---|---|
| Previous Owner | $155,000 | ||
| Previous Owner | $272,000 | ||
| Previous Owner | $135,000 | ||
| Previous Owner | $137,063 | ||
| Previous Owner | $100,000 | ||
| Previous Owner | $109,831 | ||
| Previous Owner | $109,831 |
We collect this data history from publicly available records. To have your information removed, we recommend requesting removal directly through your county’s website.
| Year | Tax Paid | Tax Assessment Tax Assessment Total Assessment is a certain percentage of the fair market value that is determined by local assessors to be the total taxable value of land and additions on the property. | Land | Improvement |
|---|---|---|---|---|
| 2026 | $2,195 | $209,457 | $82,876 | $126,581 |
| 2025 | $2,195 | $205,350 | $81,251 | $124,099 |
| 2024 | $2,220 | $201,324 | $79,658 | $121,666 |
| 2023 | $2,158 | $197,376 | $78,096 | $119,280 |
| 2022 | $2,129 | $193,506 | $76,565 | $116,941 |
| 2021 | $2,116 | $189,712 | $75,064 | $114,648 |
| 2020 | $2,079 | $187,766 | $74,294 | $113,472 |
| 2019 | $2,061 | $184,084 | $72,837 | $111,247 |
| 2018 | $2,033 | $180,475 | $71,409 | $109,066 |
| 2017 | $1,960 | $176,936 | $70,009 | $106,927 |
| 2016 | $1,883 | $173,466 | $68,636 | $104,830 |
| 2015 | $1,870 | $170,860 | $67,605 | $103,255 |
| 2014 | $1,812 | $167,513 | $66,281 | $101,232 |
Ask me questions while you tour the home.