
Ashley Taylor
AmeriMont Real Estate
(406) 518-7995
77 Total Sales
3 in Flanders Creek
$399K - $482K Price Range
Estimated Value: $1,291,196
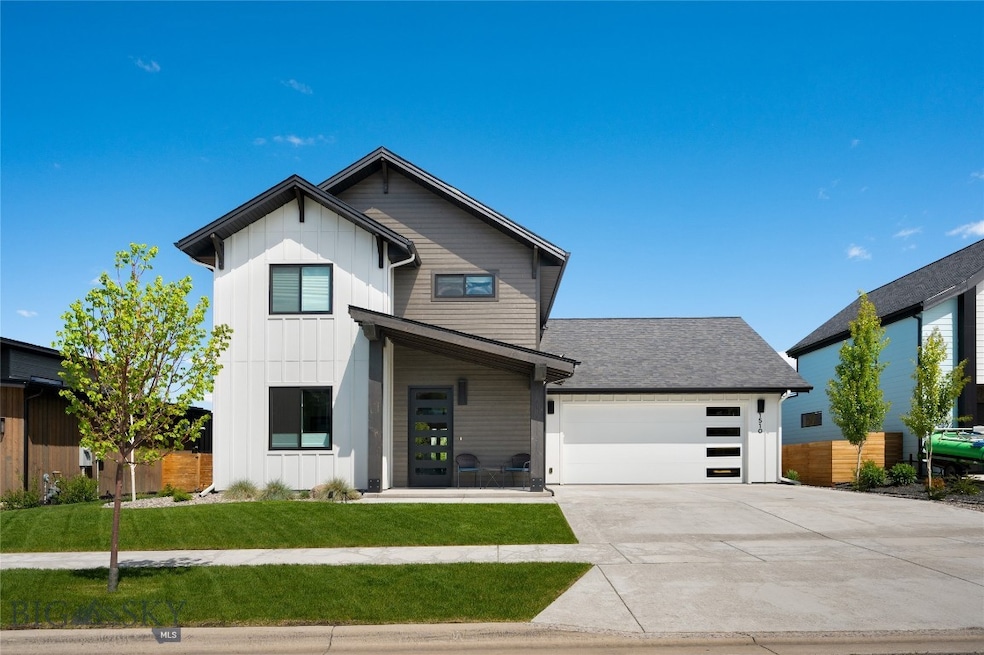
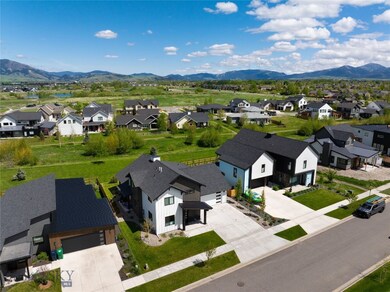
Nestled in the heart of Bozeman’s highly desired Flanders Mill community, this exceptional 5-bedroom, 3-bath home offers 3,129 square feet of luxurious living space designed for comfort, style, and seamless entertaining.
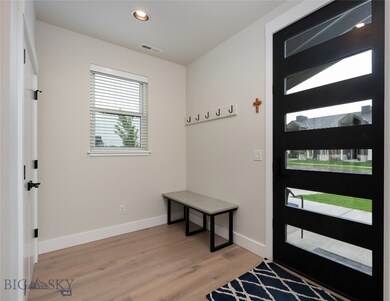
Step inside to an open-concept floor plan that combines modern elegance with thoughtful functionality. The spacious living area features sleek contemporary finishes, soaring ceilings, and radiant floor heating throughout, ensuring cozy warmth all year round. At the heart of the home, a gourmet kitchen shines with high-end appliances, a generous island, and a hidden butler’s pantry, automated blinds—perfect for both daily living and hosting in style.
Retreat to the private primary suite with spa-inspired en suite bath, while four additional bedrooms provide ample space for family, guests, or home office needs. Every detail has been carefully considered to create a space that is both stunning and livable.

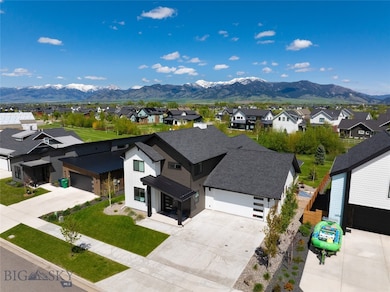
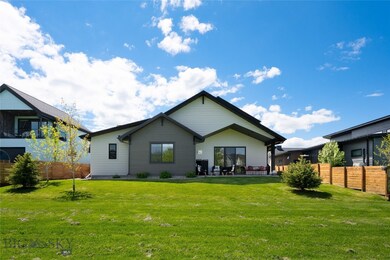
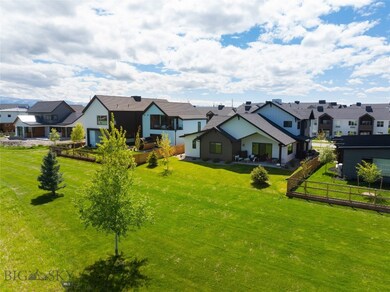
Enjoy unparalleled views of the majestic Bridger Mountain Range from the comfort of your backyard, which backs directly to serene park space—ideal for morning coffee, evening gatherings, or quiet reflection. Back patio also has a gas line for the BBQ and is wired for a hot tub.
Located just minutes from top-rated schools, trail systems, and downtown Bozeman, this home perfectly balances natural beauty with modern convenience. Don’t miss your opportunity to own a piece of Montana luxury in one of Bozeman’s premier neighborhoods.
Last Agent to Sell the Property
Keller Williams Montana Realty License #BRO-63428 Listed on: 05/21/2025
We collect this data history from publicly available records. To have your information removed, we recommend requesting removal directly through your county’s website.
Ashley Taylor
AmeriMont Real Estate
(406) 518-7995
77 Total Sales
3 in Flanders Creek
$399K - $482K Price Range
Chris Hollewijn
Small Dog Realty
(406) 551-1663
82 Total Sales
2 in Flanders Creek
$479K - $521K Price Range
Tamara Williams
Tamara Williams and Company
(406) 946-5157
231 Total Sales
11 in Flanders Creek
$490K - $1.4M Price Range
Susie Dixson
Coldwell Banker Distinctive Properties
(406) 602-0847
62 Total Sales
3 in Flanders Creek
$470K - $563K Price Range
Michael Thomas
PureWest Real Estate Big Sky
(406) 501-4084
21 Total Sales
3 in Flanders Creek
$685K - $825K Price Range
Pam McCutcheon
Small Dog Realty
(406) 823-3137
78 Total Sales
1 in Flanders Creek
$470,000 Price
We collect this data history from publicly available records. To have your information removed, we recommend requesting removal directly through your county’s website.
| Date | Buyer | Sale Price | Title Company |
|---|---|---|---|
| -- | Flying S Title And Escrow | ||
| -- | Montana Title | ||
| -- | Security Title Company |
We collect this data history from publicly available records. To have your information removed, we recommend requesting removal directly through your county’s website.
| Date | Status | Borrower | Loan Amount |
|---|---|---|---|
| Open | $1,250,000 | ||
| Previous Owner | $450,000 |
We collect this data history from publicly available records. To have your information removed, we recommend requesting removal directly through your county’s website.
| Date | Event | Price | List to Sale | Price per Sq Ft | Prior Sale |
|---|---|---|---|---|---|
| 08/15/2025 08/15/25 | Sold | -- | -- | -- | |
| 07/23/2025 07/23/25 | Pending | -- | -- | -- | |
| 05/21/2025 05/21/25 | For Sale | $1,275,000 | +2.0% | $407 / Sq Ft | |
| 10/27/2023 10/27/23 | Sold | -- | -- | -- | View Prior Sale |
| 09/22/2023 09/22/23 | Pending | -- | -- | -- | |
| 08/22/2023 08/22/23 | Price Changed | $1,249,999 | -3.8% | $401 / Sq Ft | |
| 07/05/2023 07/05/23 | Price Changed | $1,299,000 | -5.2% | $417 / Sq Ft | |
| 06/14/2023 06/14/23 | For Sale | $1,370,000 | -- | $440 / Sq Ft |
We collect this data history from publicly available records. To have your information removed, we recommend requesting removal directly through your county’s website.
| Year | Tax Paid | Tax Assessment Tax Assessment Total Assessment is a certain percentage of the fair market value that is determined by local assessors to be the total taxable value of land and additions on the property. | Land | Improvement |
|---|---|---|---|---|
| 2025 | $6,092 | $1,211,700 | $0 | $0 |
| 2024 | $8,164 | $1,226,400 | $0 | $0 |
| 2023 | $4,766 | $740,115 | $0 | $0 |
| 2022 | $1,114 | $145,355 | $0 | $0 |
| 2021 | $1,230 | $145,355 | $0 | $0 |
| 2020 | $897 | $104,486 | $0 | $0 |
Seller's Agent in 2025
Mitch Hanson
Keller Williams Montana Realty
(406) 579-5861
5 in this area
97 Total Sales
Buyer's Agent in 2025
Kinsley Tait
Donnie Olsson Real Estate
(406) 599-9844
2 in this area
138 Total Sales
M
Seller's Agent in 2023
Meredith Kresge
Keller Williams Montana Realty
(406) 579-4909
1 in this area
27 Total Sales
Source: Big Sky Country MLS
MLS Number: 402331
APN: 06-0798-03-2-13-18-0000
Disclaimer: Certain information contained herein is derived from information provided by parties other than Homes.com. All information provided is deemed reliable, but is not guaranteed to be accurate and should be independently verified.
IDX information is provided exclusively for consumers' personal, non-commercial use, that it may not be used for any purpose other than to identify prospective properties consumers may be interested in purchasing, and that the data is deemed reliable but is not guaranteed accurate by the MLS.
Ask me questions while you tour the home.