NOT LISTED FOR SALE

15104 Chalco Pointe Dr Omaha, NE 68138

Chalco Area

Estimated Value: $287,000 - $301,427

3 Beds
2 Baths
1,405 Sq Ft
$211/Sq Ft Est. Value

Sale Details

Date Sold: May 13, 2022

Last sale price $275,000 $196 Per Sq Ft

Est. 8% increase in value since last sale

Current estimated payment $1,986 / mo

9 Days on Market

Highlights

  • 8,102 Acre Lot
  • Traditional Architecture
  • Main Floor Primary Bedroom
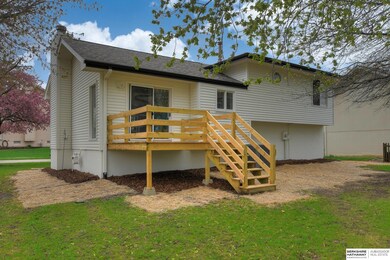
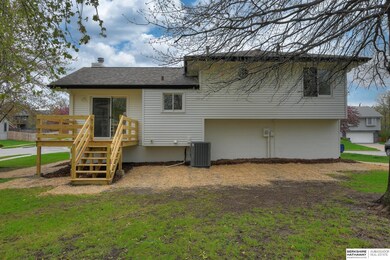
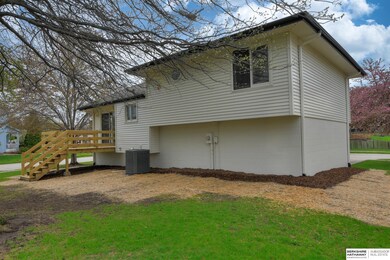
  • Deck
  • Cathedral Ceiling
  • 4-minute walk to Rock Creek Road Park

About This Home

As of May 2022

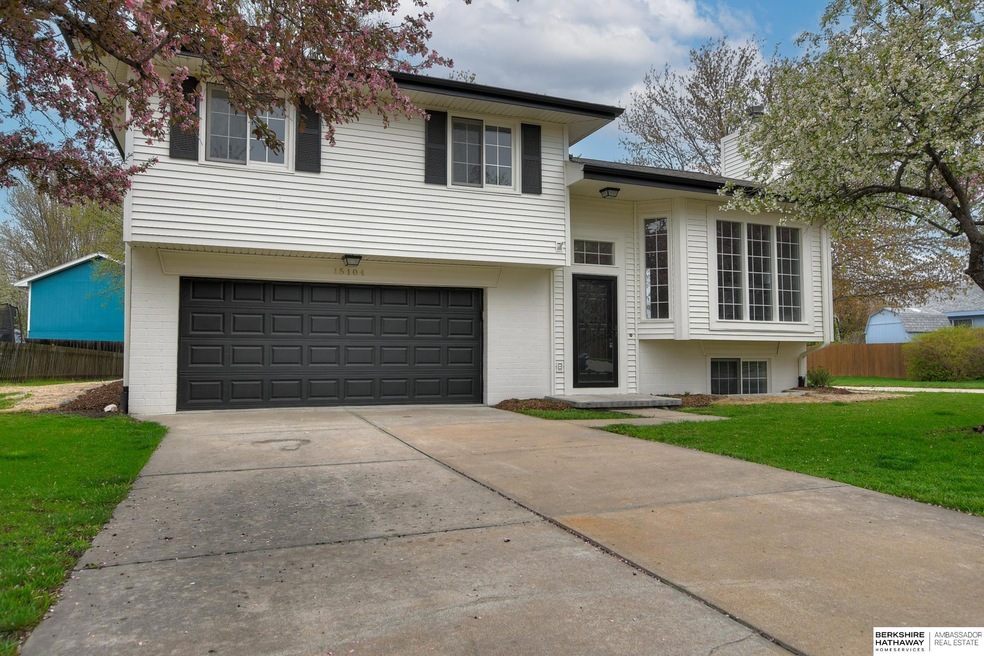
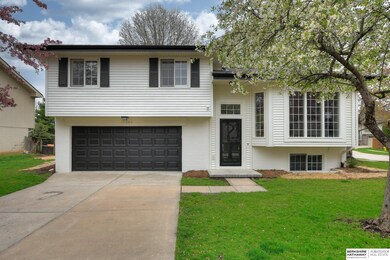
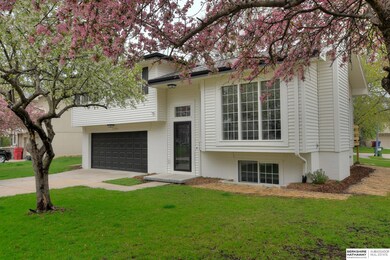
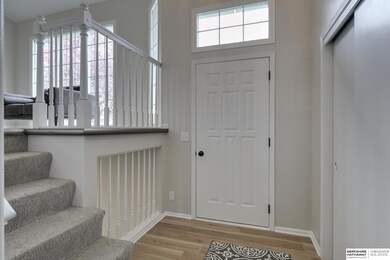
Stop the Car! Don’t miss this SUPER CUTE updated Millard HOME. From the moment you arrive you will be impressed, by the updated exterior w/ black roof and trim and nice flat driveway. The entry is spacious and inviting. The living room has vaulted ceilings, huge bright cheery picture windows and luxury vinyl plank flooring for easy living. The dining room and kitchen are open to the living room and featuring stainless steel appliances, quartz counters and luxury vinyl plank flooring. Dishes are no longer a chore in this modern sink with designer faucet. All lighting has been updated. The main floor bath is gorgeous with its black accents and all new quartz vanity and tiled shower. The primary suite has a private bath with double sinks, tub, and tiled shower. Wait! There’s more! On the lower level you will find a spacious family room w/ custom tiled fireplace. Enjoy the outdoors on the newer deck and HUGE flat yard. This is the one!

Last Agent to Sell the Property

Cheryl Houfek

BHHS Ambassador Real Estate License #20050845 Listed on: 04/26/2022

BHHS Ambassador Real Estate

Last Buyer's Agent

Jason Wilcox

Better Homes and Gardens R.E. License #20190917

Better Homes and Gardens R.E.

Range of Values:

--
Value Increase
--
Percent Increase
--
Adjusted for Inflation
Collateral Analytics

Collateral Analytics Collateral Analytics AVMs (Automated Valuation Model) employ a number of statistical approaches combined with neighborhood-specific comparable selection guarantees the most up-to-date and precise valuations.

Not Available

Collateral Analytics does not have data for the current month. Please view the chart for historical values.

ICE

ICE Mortgage Technology ICE Mortgage Technology’s AVM (Automated Valuation Model) is a state-of-the-art online residential property valuation tool that provides a quick and accurate estimate of the value of almost any home in the U.S.

Not Available

ICE Mortgage Technology does not have data for the current month. Please view the chart for historical values.

First American

First American First American Data & Analytics’ next-generation AVM combines unrivaled data assets with a blended ensemble of valuation models to produce highly accurate, reliable valuations you can trust.

Not Available

First American does not have data for the current month. Please view the chart for historical values.

Quantarium

Quantarium Quantarium’s valuation service, repeatedly proven the industry’s most accurate and comprehensive, is supercharged with a self-learning and auto-tuning AI engine that continually becomes smarter and more accurate as it processes daily inputs from the industry’s leading RE data lake.

Not Available

Quantarium does not have data for the current month. Please view the chart for historical values.

Average Value
Not Available
List Price
Sold Price
Create a Home Valuation Report for This Property
The Home Valuation Report is an in-depth analysis detailing your home's value as well as a comparison with similar homes in the area

Home Details

Home Type

  • Single Family

Est. Annual Taxes

  • $4,047

Year Built

  • Built in 1997

Lot Details

  • 8,102 Acre Lot
  • Lot Dimensions are 88.1 x 120.1 x 30.1 x 37.7 x 36.1 x 58.9
  • Partially Fenced Property
  • Corner Lot
  • Level Lot

Parking

  • 2 Car Attached Garage
  • Garage Door Opener

Home Design

  • Traditional Architecture
  • Split Foyer
  • Brick Exterior Construction
  • Block Foundation
  • Composition Roof
  • Vinyl Siding

Interior Spaces

  • Cathedral Ceiling
  • Ceiling Fan
  • Gas Fireplace
  • Sliding Doors
  • Great Room with Fireplace
  • Basement
  • Basement Windows

Kitchen

  • Oven or Range
  • Microwave
  • Dishwasher
  • Disposal

Flooring

  • Wall to Wall Carpet
  • Ceramic Tile
  • Luxury Vinyl Plank Tile

Bedrooms and Bathrooms

  • 3 Bedrooms
  • Primary Bedroom on Main
  • Primary Bathroom is a Full Bathroom

Outdoor Features

  • Balcony
  • Deck

Schools

  • Neihardt Elementary School
  • Harry Andersen Middle School
  • Millard South High School

Utilities

  • Forced Air Heating and Cooling System
  • Heating System Uses Gas

Community Details

  • No Home Owners Association
  • Chalco Pointe Subdivision

Listing and Financial Details

  • Assessor Parcel Number 011263601

Home Details

Home Type

Single Family

Est. Annual Taxes

$4,047

Year Built

Built in 1997

Lot Details

8,102 Acres

Parking

2

Listing Details

  • Parcel Number: 011263601
  • Property Sub Type: Single Family Residence
  • Year Built: 1997
  • Prop. Type: Residential
  • Lot Size Acres: 8102
  • Lot Size: 88.1 x 120.1 x 30.1 x 37.7 x 36.1 x 58.9
  • Ownership: Fee Simple
  • Subdivision Name: Chalco Pointe
  • Directions: Giles Rd to S 156th St, N on S 156th St to Timberlane Dr & turn east, follow Timberland Dr to Chalco Pointe Dr, turn left & house will be on north side.
  • Above Grade Finished Sq Ft: 1077
  • Architectural Style: Traditional
  • Carport Y N: No
  • Garage Yn: Yes
  • Unit Levels: Split Entry
  • New Construction: No
  • ResoBuildingAreaSource: Assessor
  • Remarks22: All repairs recommended by the structural engineer were completed and paid, see associated docs for details. ALL OFFERS MUST INCLUDE: Prequalification Letter from Buyer’s lender clearly stating credit, income & assets have been verified or proof of funds if cash. Questions/offers - cheryl.houfek@bhhsamb.com Seller recently repaired some stair step cracking. All engineering reports and a list of completed repairs are in associated docs. Seller will review offers, Saturday, May 5th at 5:30pm. Seller reserves right to accept an offer earlier. Seller's were made aware on May 4th at 3:30pm from a neighbor that a previous owner may have passed away in the home. Seller has no other information.
  • Kitchen Level: Main Floor
  • Special Features: None

Interior Features

  • Interior Amenities: 9'+ Ceiling, Ceiling Fan(s)
  • Basement: Daylight
  • Appliances: Range - Cooktop + Oven, Refrigerator, Dishwasher, Disposal, Microwave
  • Basement YN: Yes
  • Full Bathrooms: 1
  • Three Quarter Bathrooms: 1
  • Total Bedrooms: 3
  • Below Grade Sq Ft: 328
  • Door Features: Sliding Doors
  • Fireplace Features: Direct-Vent Gas Fire, Great Room
  • Fireplaces: 1
  • Fireplace: Yes
  • Flooring: Carpet, Ceramic Tile
  • Living Area: 1405
  • Window Features: LL Daylight Windows
  • ResoLivingAreaSource: Assessor
  • Bedroom 1 Level: Main Floor
  • Room Bedroom2 Level: Main Floor
  • Dining Room Dining Room Level: Main Floor
  • Room Kitchen Features: Cath./Vaulted Ceiling, Luxury Vinyl Plank
  • Living Room Living Room Level: Main Floor
  • Bedroom 1 Features: Wall/Wall Carpeting
  • Room Bedroom2 Features: Wall/Wall Carpeting
  • Dining Room Features: Cath./Vaulted Ceiling, Ceiling Fans, Balcony/Deck, Sliding Glass Door, Luxury Vinyl Plank
  • Living Room Features: Cath./Vaulted Ceiling, Luxury Vinyl Plank
  • Master Bedroom Master Bedroom Level: Main Floor
  • Master Bedroom Features: Wall/Wall Carpeting, Ceiling Fan(s)
  • Master Bathroom Features: Full

Exterior Features

  • Foundation Details: Block
  • Fencing: Partial
  • Home Warranty: No
  • Construction Type: Vinyl Siding, Brick/Other
  • Patio And Porch Features: Deck
  • Property Condition: Not New and NOT a Model
  • Roof: Composition

Garage/Parking

  • Garage Spaces: 2
  • Attached Garage: Yes
  • Covered Parking Spaces: 2
  • Parking Features: Attached, Garage Door Opener
  • Total Parking Spaces: 2

Utilities

  • Cooling: Central Air
  • Cooling Y N: Yes
  • Heating: Gas, Forced Air
  • Heating Yn: Yes
  • Electricity On Property: Yes
  • Sewer: Public Sewer
  • Utilities: Electricity Available, Natural Gas Available, Water Available, Sewer Available, Storm Sewer
  • Water Source: Public

Condo/Co-op/Association

  • Senior Community: No
  • Association: No

Schools

  • High School: Millard South
  • Elementary School: Neihardt
  • Junior High Dist: Millard
  • Middle Or Junior School: Harry Andersen

Lot Info

  • Property Attached Yn: No
  • Lot Features: Up to 1/4 Acre., Corner Lot, Level
  • ResoLotSizeUnits: SquareFeet

Tax Info

  • Tax Year: 2021
  • Tax Annual Amount: 4046.58

Multi Family

  • Above Grade Finished Area Units: Square Feet

Ownership History

We collect this data history from publicly available records. To have your information removed, we recommend requesting removal directly through your county’s website.

Date Name Owned For Owner Type

Purchase Details

Closed on
Feb 8, 2025
Sold by
Shabani Edwin and Mirzakhanian Alina
Bought by
Current Estimated Value
$296,357

Purchase Details

Listed on
Apr 26, 2022
Closed on
May 12, 2022
Sold by
Gomel Richard O and Gomel Ann Mary
Bought by
Shabani Edwin and Shabani Artin
Seller's Agent
Cheryl Houfek
BHHS Ambassador Real Estate
Buyer's Agent
Jason Wilcox
Better Homes and Gardens R.E.
List Price
$265,000
Sold Price
$275,000
Premium/Discount to List
$10,000
3.77%

Home Financials for this Owner

Home Financials are based on the most recent Mortgage that was taken out on this home.
Avg. Annual Appreciation
1.75%

Purchase Details

Listed on
Dec 1, 2021
Closed on
Dec 10, 2021
Sold by
Dynamic Properties
Bought by
Gomel Richard O and Gomel Mary Ann
Seller's Agent
Marie Bartlett
BHHS Ambassador Real Estate
Buyer's Agent
Ted Kaasch
Realty ONE Group Sterling
List Price
$245,000
Sold Price
$245,000

Home Financials for this Owner

Home Financials are based on the most recent Mortgage that was taken out on this home.
Avg. Annual Appreciation
31.66%

Purchase Details

Closed on
Sep 7, 2021
Sold by
Walsh Carol R
Bought by
Dynamic Properties Llc
Source: Public Records

Home Values in the Area

Source: Public Records

Average Home Value in this Area


Source: Public Records

Agents Specializing in Omaha, NE

See All Agents

Purchase History

We collect this data history from publicly available records. To have your information removed, we recommend requesting removal directly through your county’s website.

Date Buyer Sale Price Title Company
-- Rts Title & Escrow
Shabani Edwin $275,000 None Listed On Document
Gomel Richard O $245,000 New Title Company Name
Dynamic Properties Llc $106,000 Platinum Title & Escrow
Source: Public Records

Property History

We collect this data history from publicly available records. To have your information removed, we recommend requesting removal directly through your county’s website.

Date Event Price List to Sale Price per Sq Ft Prior Sale
05/13/2022 05/13/22 Sold $275,000 +3.8% $196 / Sq Ft
05/05/2022 05/05/22 Pending -- -- --
04/26/2022 04/26/22 For Sale $265,000 +8.2% $189 / Sq Ft
12/10/2021 12/10/21 Sold $245,000 0.0% $174 / Sq Ft View Prior Sale
12/04/2021 12/04/21 Pending -- -- --
12/01/2021 12/01/21 For Sale $245,000 -- $174 / Sq Ft
Source: Great Plains Regional MLS

Tax History

We collect this data history from publicly available records. To have your information removed, we recommend requesting removal directly through your county’s website.

Year Tax Paid Tax Assessment Tax Assessment Total Assessment is a certain percentage of the fair market value that is determined by local assessors to be the total taxable value of land and additions on the property. Land Improvement
2025 $4,213 $257,344 $41,000 $216,344
2024 $4,627 $242,824 $39,000 $203,824
2023 $4,627 $221,063 $34,000 $187,063
2022 $4,352 $191,960 $27,000 $164,960
2021 $4,027 $171,991 $25,000 $146,991
2020 $3,959 $164,511 $25,000 $139,511
2019 $3,731 $154,095 $25,000 $129,095
2018 $3,567 $143,606 $23,000 $120,606
2017 $3,326 $134,625 $23,000 $111,625
2016 $3,122 $125,663 $23,000 $102,663
2015 $3,078 $123,273 $23,000 $100,273
2014 $3,041 $121,492 $23,000 $98,492
2012 -- $120,743 $23,000 $97,743
Source: Public Records

Agents Affiliated with this Home

  • Section Image
  • Section Image
  • Section Image
  • Section Image
See All Agents

Map

Source: Great Plains Regional MLS

MLS Number: 22208964

Great Plains Regional MLS

APN: 011263601

Your Personal Tour Guide

Ask me questions while you tour the home.