
Audrey Romano
Compass
(301) 691-3593
68 Total Sales
1 in Longmead Crossing
$480,000 Price


Estimated Value: $450,000 - $527,000
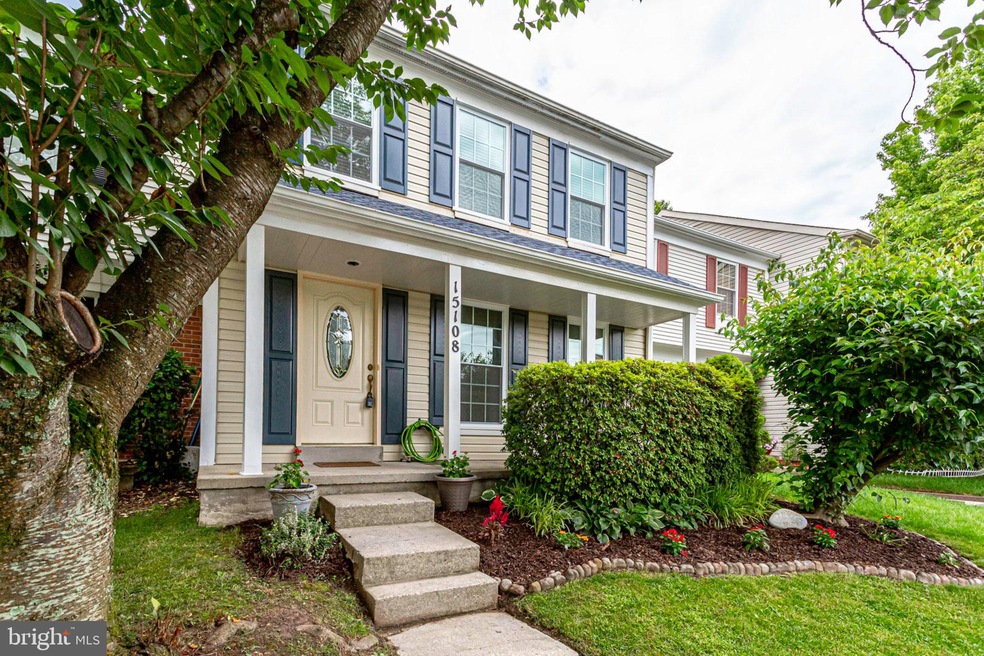
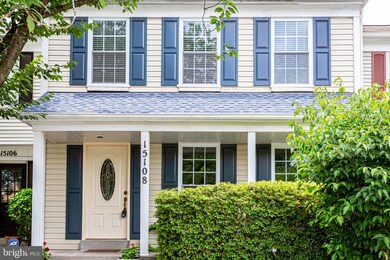
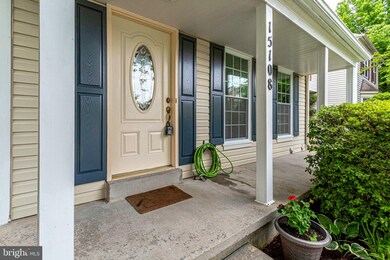
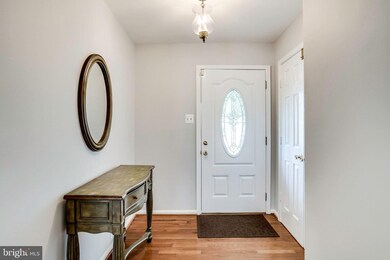
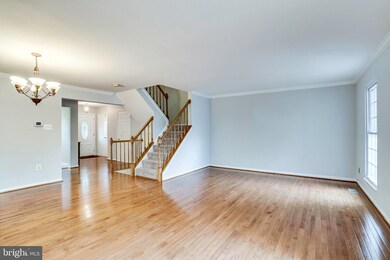
You will adore this lovely, updated 3 bedroom 3.5 bath Townhome with a beautiful front porch and lots of curb appeal. As you enter the home you will find lovely hardwood floors from the foyer expanding into the living and dining room areas. An updated kitchen with stainless steel appliances, granite countertops, beautifully coordinated backsplash, ceramic tile flooring, and a flat screened TV. Also on the main level, you can walk out to the large remodeled deck with connecting stairs which lead down to a maintenance-free, fenced-in backyard. Perfect for entertaining! On the upper level, you will find 3 spacious bedrooms and 2 baths, which includes French Doors leading to the master bedroom suite, with a remodeled full bath and lots of closet space. The fully finished walkout basement features a family room/den with a fireplace, full bathroom, bonus room, and laundry. The home has a new water heater (6/2019), bathrooms were remodeled (6/2019), a newer roof (8/17) and the entire home has been freshly painted (6/2019). The community offers many amenities such as a clubhouse, two swimming pools, tennis courts and more. Located close to the Metro, bus stops, major commuter routes (ICC), restaurants and so much more. This home has it all!! Just bring your bags and move in.
Last Agent to Sell the Property
(301) 850-0255 kara@samsonproperties.net Samson Properties License #SP98359383 Listed on: 06/20/2019
We collect this data history from publicly available records. To have your information removed, we recommend requesting removal directly through your county’s website.
Audrey Romano
Compass
(301) 691-3593
68 Total Sales
1 in Longmead Crossing
$480,000 Price
Jim Bim
Winning Edge
(667) 239-8629
513 Total Sales
2 in Longmead Crossing
$300K - $750K Price Range
Saurabh Prakash
Samson Properties
(240) 468-4196
98 Total Sales
1 in Longmead Crossing
$235,000 Price
Kevin Lopez
District Pro Realty
(240) 664-0157
6 Total Sales
1 in Longmead Crossing
$180,500 Price
Martha Cunningham
Weichert, REALTORS
(240) 502-1635
24 Total Sales
1 in Longmead Crossing
$910,000 Price
Ian Tolino
Long & Foster Real Estate, Inc.
(240) 698-2583
59 Total Sales
1 in Longmead Crossing
$275,000 Price
We collect this data history from publicly available records. To have your information removed, we recommend requesting removal directly through your county’s website.
| Date | Buyer | Sale Price | Title Company |
|---|---|---|---|
| $370,000 | Peak Settlements Llc | ||
| Martinez Fernanda | $368,000 | -- | |
| Lai Theodore Shui Hon | $160,000 | -- | |
| Larry J J | $150,000 | -- |
We collect this data history from publicly available records. To have your information removed, we recommend requesting removal directly through your county’s website.
| Date | Status | Borrower | Loan Amount |
|---|---|---|---|
| Open | $10,000 | ||
| Open | Pastran Rafael I | $351,500 | |
| Closed | Pastran Rafael I | $25,000 | |
| Previous Owner | Martinez Fernanda | $311,355 | |
| Previous Owner | Martinez Fernanda | $245,509 | |
| Previous Owner | Martinez Fernanda | $294,400 | |
| Previous Owner | Martinez Fernanda | $73,600 |
We collect this data history from publicly available records. To have your information removed, we recommend requesting removal directly through your county’s website.
| Date | Event | Price | List to Sale | Price per Sq Ft |
|---|---|---|---|---|
| 07/18/2019 07/18/19 | Sold | $370,000 | +1.4% | $240 / Sq Ft |
| 06/21/2019 06/21/19 | Pending | -- | -- | -- |
| 06/20/2019 06/20/19 | For Sale | $365,000 | -- | $237 / Sq Ft |
We collect this data history from publicly available records. To have your information removed, we recommend requesting removal directly through your county’s website.
| Year | Tax Paid | Tax Assessment Tax Assessment Total Assessment is a certain percentage of the fair market value that is determined by local assessors to be the total taxable value of land and additions on the property. | Land | Improvement |
|---|---|---|---|---|
| 2025 | $4,682 | $428,900 | $125,000 | $303,900 |
| 2024 | $5,047 | $407,500 | $0 | $0 |
| 2023 | $4,091 | $386,100 | $0 | $0 |
| 2022 | $3,660 | $364,700 | $125,000 | $239,700 |
| 2021 | $3,419 | $347,300 | $0 | $0 |
| 2020 | $3,206 | $329,900 | $0 | $0 |
| 2019 | $3,002 | $312,500 | $125,000 | $187,500 |
| 2018 | $2,855 | $299,433 | $0 | $0 |
| 2017 | $2,688 | $286,367 | $0 | $0 |
| 2016 | -- | $273,300 | $0 | $0 |
| 2015 | $2,642 | $266,733 | $0 | $0 |
| 2014 | $2,642 | $260,167 | $0 | $0 |
Seller's Agent in 2019
Leslie DeFour
Samson Properties
(301) 806-1108
40 Total Sales
Buyer's Agent in 2019
Alecia Scott
Samson Properties
(240) 221-1684
1 in this area
235 Total Sales
Source: Bright MLS
MLS Number: MDMC665460
APN: 13-02711987
Disclaimer: Certain information contained herein is derived from information provided by parties other than Homes.com. All information provided is deemed reliable, but is not guaranteed to be accurate and should be independently verified.
The data relating to real estate for sale on this website appears in part through the BRIGHT Internet Data Exchange program, a voluntary cooperative exchange of property listing data between licensed real estate brokerage firms, and is provided by BRIGHT through a licensing agreement.
Listing information is from various brokers who participate in the Bright MLS IDX program and not all listings may be visible on the site.
The property information being provided on or through the website is for the personal, non-commercial use of consumers and such information may not be used for any purpose other than to identify prospective properties consumers may be interested in purchasing.
Some properties which appear for sale on the website may no longer be available because they are for instance, under contract, sold or are no longer being offered for sale.
Property information displayed is deemed reliable but is not guaranteed.
Copyright 2026 Bright MLS, Inc.
Ask me questions while you tour the home.