
Brittany Stockdale
Responds Quickly
The Brokerage House
(614) 412-5167
61 Total Sales
4 in Upper Arlington
$410K - $1.3M Price Range
Estimated Value: $672,250
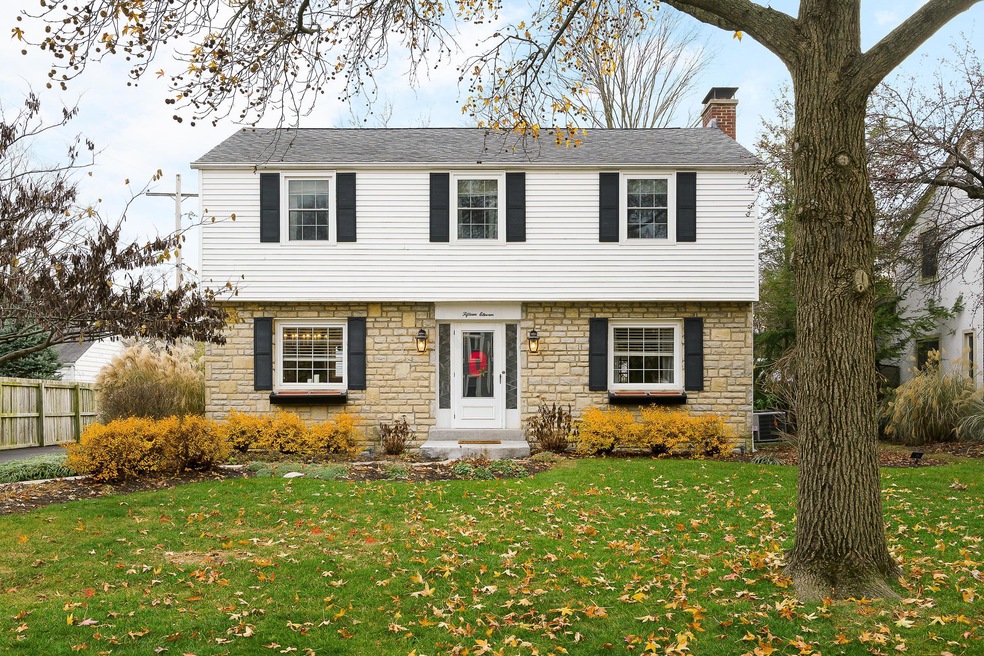
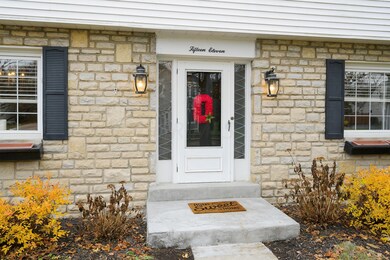
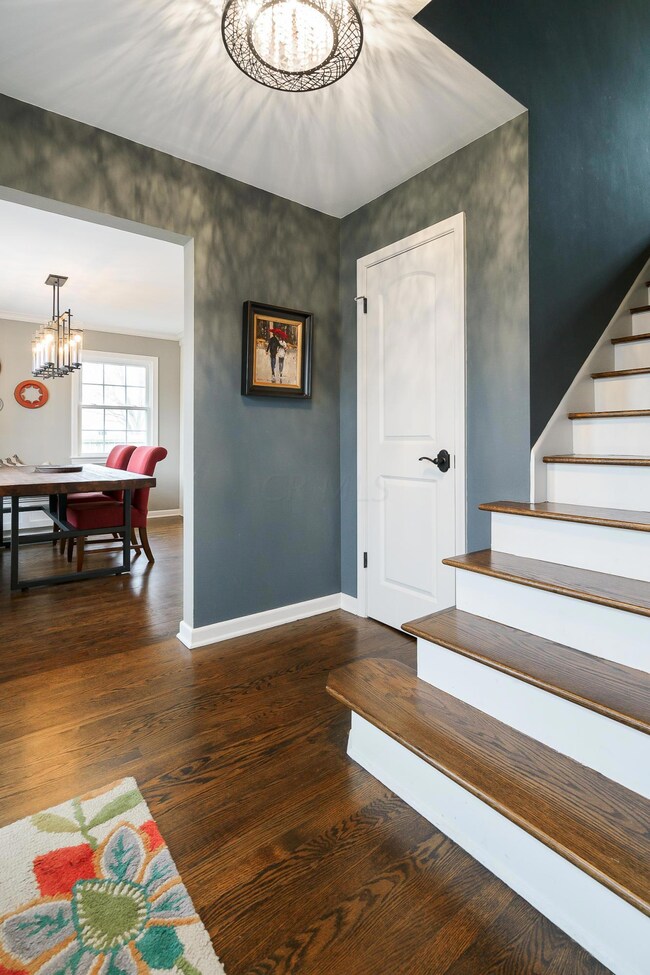
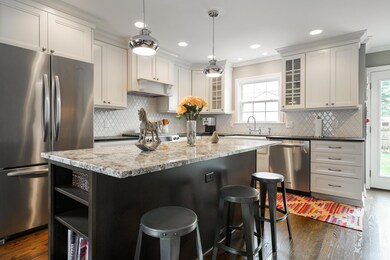
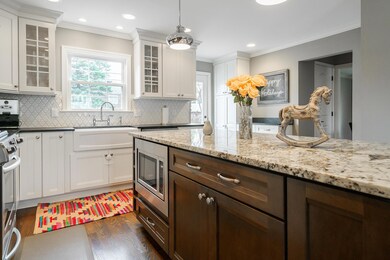
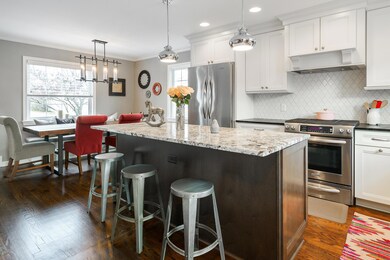
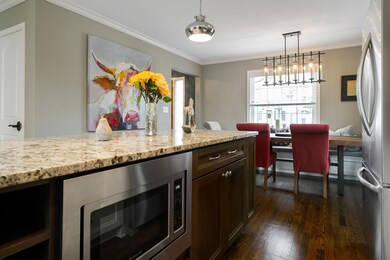
Traditional floor plan in desirable neighborhood South of Lane. This home has so many updates it is like new! Updated Kitchen with granite counters and marble backsplash, updated full bath, hardwood floors throughout, sun room, beautifully landscaped backyard, partially finished lower level, newer mechanicals. All bedrooms are spacious with ample closet space. Washer and dryer stay with property. New Roof – 2009, Hot water Tank – 2005, New Furnace – 2011, Air Conditioner – 2011, New Siding – 2009, New Insulation under Siding - 2009, New Water Pipes throughout (except kitchen). SEE AGENT TO AGENT REMARKS FOR FULL LIST OF UPDATES.
Last Agent to Sell the Property
Karleya Chard
Cutler Real Estate Listed on: 12/05/2017
We collect this data history from publicly available records. To have your information removed, we recommend requesting removal directly through your county’s website.
Brittany Stockdale
The Brokerage House
(614) 412-5167
61 Total Sales
4 in Upper Arlington
$410K - $1.3M Price Range
Shelley Kilgore
RE/MAX Partners
(380) 222-6909
54 Total Sales
2 in Upper Arlington
$415K - $430K Price Range
Michael Rohland
EXP Realty, LLC
(234) 430-4972
19 Total Sales
1 in Upper Arlington
$610,000 Price
Annette Fleming
RE/MAX Revealty
(866) 396-2504
52 Total Sales
1 in Upper Arlington
$288,000 Price
Kevin Sullivan
RE/MAX Premier Choice
(380) 212-2516
70 Total Sales
6 in Upper Arlington
$195K - $1.4M Price Range
Barbara Heicher Gale
Keller Williams Consultants
(614) 957-7960
171 Total Sales
2 in Upper Arlington
$146K - $550K Price Range
We collect this data history from publicly available records. To have your information removed, we recommend requesting removal directly through your county’s website.
| Date | Buyer | Sale Price | Title Company |
|---|---|---|---|
| $461,000 | None Available | ||
| -- | Title First | ||
| $335,000 | Title First | ||
| $240,000 | -- | ||
| -- | Chicago Title | ||
| $177,000 | Chicago Title West | ||
| $167,000 | -- |
We collect this data history from publicly available records. To have your information removed, we recommend requesting removal directly through your county’s website.
| Date | Status | Borrower | Loan Amount |
|---|---|---|---|
| Open | $368,800 | ||
| Previous Owner | $268,000 |
We collect this data history from publicly available records. To have your information removed, we recommend requesting removal directly through your county’s website.
| Date | Event | Price | List to Sale | Price per Sq Ft | Prior Sale |
|---|---|---|---|---|---|
| 03/27/2025 03/27/25 | Off Market | $335,000 | -- | -- | |
| 01/10/2018 01/10/18 | Sold | $461,000 | +2.5% | $243 / Sq Ft | |
| 12/11/2017 12/11/17 | Pending | -- | -- | -- | |
| 12/05/2017 12/05/17 | For Sale | $449,900 | +34.3% | $237 / Sq Ft | |
| 07/14/2014 07/14/14 | Sold | $335,000 | -9.2% | $206 / Sq Ft | View Prior Sale |
| 06/14/2014 06/14/14 | Pending | -- | -- | -- | |
| 05/05/2014 05/05/14 | For Sale | $369,000 | -- | $227 / Sq Ft |
We collect this data history from publicly available records. To have your information removed, we recommend requesting removal directly through your county’s website.
| Year | Tax Paid | Tax Assessment Tax Assessment Total Assessment is a certain percentage of the fair market value that is determined by local assessors to be the total taxable value of land and additions on the property. | Land | Improvement |
|---|---|---|---|---|
| 2025 | $9,799 | $169,270 | $66,890 | $102,380 |
| 2024 | $9,799 | $169,270 | $66,890 | $102,380 |
| 2023 | $9,678 | $169,260 | $66,885 | $102,375 |
| 2022 | $11,343 | $162,330 | $42,420 | $119,910 |
| 2021 | $10,041 | $162,330 | $42,420 | $119,910 |
| 2020 | $9,952 | $162,330 | $42,420 | $119,910 |
| 2019 | $9,318 | $134,370 | $42,420 | $91,950 |
| 2018 | $7,333 | $112,810 | $42,420 | $70,390 |
| 2017 | $7,763 | $112,810 | $42,420 | $70,390 |
| 2016 | $6,894 | $104,270 | $33,740 | $70,530 |
| 2015 | $6,888 | $104,270 | $33,740 | $70,530 |
| 2014 | $5,350 | $89,640 | $33,740 | $55,900 |
| 2013 | $2,576 | $81,480 | $30,660 | $50,820 |
K
Seller's Agent in 2018
Karleya Chard
Cutler Real Estate
Buyer's Agent in 2018
M. Beth Kiefaber
Coldwell Banker Realty
(614) 361-6650
50 Total Sales
S
Seller's Agent in 2014
Sally Wolfe
Street Sotheby's International
(614) 538-8895
43 Total Sales
C
Seller Co-Listing Agent in 2014
Christy Kullman
Street Sotheby's International
(614) 538-8895
2 Total Sales
Buyer's Agent in 2014
Benjamin Hemmert
Howard Hanna Real Estate Svcs
(614) 309-6197
210 Total Sales
Source: Columbus and Central Ohio Regional MLS
MLS Number: 217042557
APN: 070-003451
Disclaimer: Certain information contained herein is derived from information provided by parties other than Homes.com. All information provided is deemed reliable, but is not guaranteed to be accurate and should be independently verified.
IDX information is provided exclusively for personal, non-commercial use, and may not be used for any purpose other than to identify prospective properties consumers may be interested in purchasing.
Information is deemed reliable but not guaranteed.
Ask me questions while you tour the home.