
Beth Nichols
COLDWELL BANKER REALTY
(412) 924-8152
71 Total Sales
1 in Brighton Heights
$277,000 Price
Estimated Value: $238,000 - $339,000
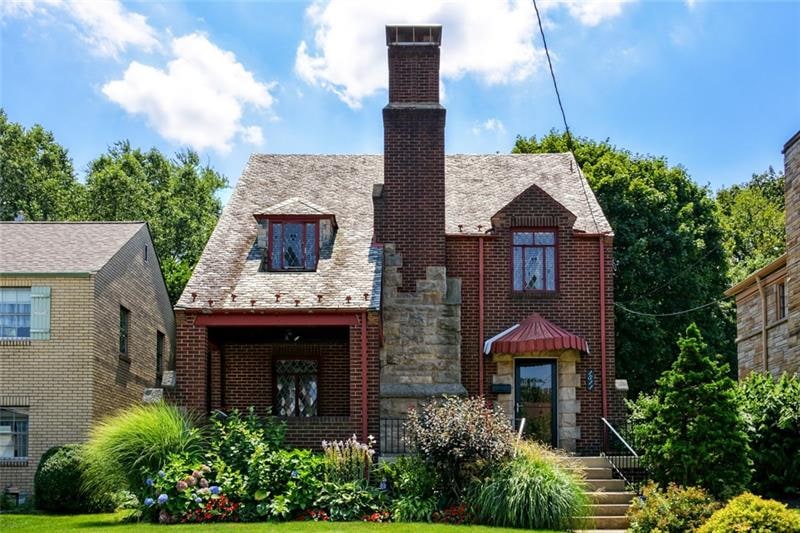
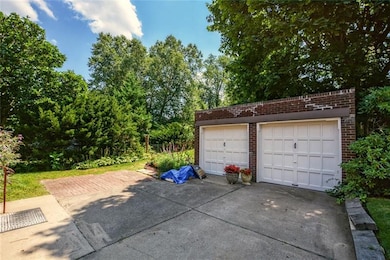
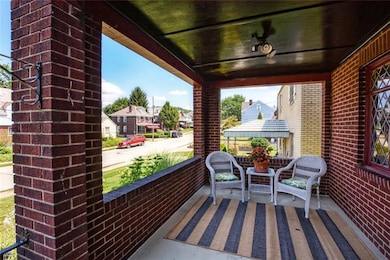
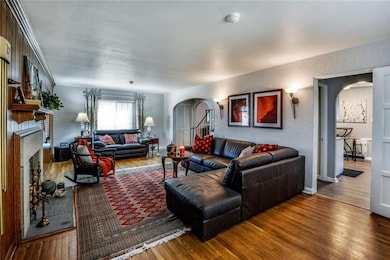
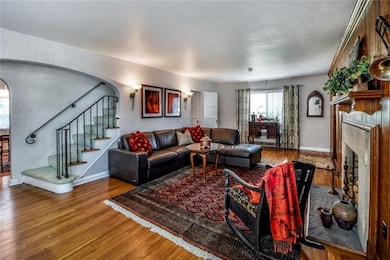
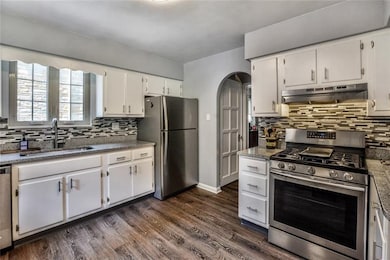
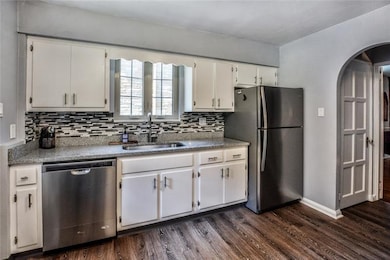
Gorgeous brick tudor with tons of character and original detail--note the original tongue in groove chestnut boards on the living room wall (not to be confused with 70's paneling!)--complete with updated kitchen, original hardwoods, 3BR, 1.5 bath (half bath on first floor!) and partially finished basement. This charming house has lots of space, and is situated on a manicured yard with a large, private front porch perfect for entertaining or just reading the paper with your morning coffee. Not to mention the two car detached garage and beautiful street. All this nestled in the desirable neighborhood of Brighton Heights. WALK to coffee shop, spin studio, yoga studio, local market / butcher, pizza shop, barber shop, dog groomer, state store, pharmacy, vintage boutique and more. A 5 minute walk to two different downtown bus routes. A quick drive to Jack Stack pool, basketball courts, baseball fields, and Riverview Park. What are you waiting for? Welcome home!
Last Agent to Sell the Property
ACHIEVE REALTY, INC. License #AB069272 Listed on: 08/03/2017
We collect this data history from publicly available records. To have your information removed, we recommend requesting removal directly through your county’s website.
Beth Nichols
COLDWELL BANKER REALTY
(412) 924-8152
71 Total Sales
1 in Brighton Heights
$277,000 Price
John Marzullo
COMPASS PENNSYLVANIA, LLC
(724) 952-3574
1,374 Total Sales
3 in Brighton Heights
$197K - $260K Price Range
Allison Gannon
HOWARD HANNA REAL ESTATE SERVICES
(412) 850-4724
60 Total Sales
3 in Brighton Heights
$148K - $311K Price Range
Scott Gabriel
COLDWELL BANKER REALTY
(878) 877-8356
35 Total Sales
2 in Brighton Heights
$200,000 Price Range
Hannah Krause
RE/MAX SELECT REALTY
(412) 407-8617
21 Total Sales
1 in Brighton Heights
$350,000 Price
Erica Newport
NULF REAL ESTATE
(412) 668-5057
90 Total Sales
1 in Brighton Heights
$100,000 Price
We collect this data history from publicly available records. To have your information removed, we recommend requesting removal directly through your county’s website.
| Date | Buyer | Sale Price | Title Company |
|---|---|---|---|
| $215,000 | Keymax Settlement Svcs Llc | ||
| $132,000 | -- |
We collect this data history from publicly available records. To have your information removed, we recommend requesting removal directly through your county’s website.
| Date | Status | Borrower | Loan Amount |
|---|---|---|---|
| Open | $172,000 | ||
| Previous Owner | $118,800 |
We collect this data history from publicly available records. To have your information removed, we recommend requesting removal directly through your county’s website.
| Date | Event | Price | List to Sale | Price per Sq Ft | Prior Sale |
|---|---|---|---|---|---|
| 01/05/2018 01/05/18 | Sold | $215,000 | -10.4% | $128 / Sq Ft | |
| 12/13/2017 12/13/17 | Pending | -- | -- | -- | |
| 08/03/2017 08/03/17 | For Sale | $239,900 | +81.7% | $143 / Sq Ft | |
| 06/27/2013 06/27/13 | Sold | $132,000 | -5.6% | $79 / Sq Ft | View Prior Sale |
| 06/21/2013 06/21/13 | Pending | -- | -- | -- | |
| 04/13/2013 04/13/13 | For Sale | $139,900 | -- | $83 / Sq Ft |
We collect this data history from publicly available records. To have your information removed, we recommend requesting removal directly through your county’s website.
| Year | Tax Paid | Tax Assessment Tax Assessment Total Assessment is a certain percentage of the fair market value that is determined by local assessors to be the total taxable value of land and additions on the property. | Land | Improvement |
|---|---|---|---|---|
| 2026 | $530 | $82,400 | $26,000 | $56,400 |
| 2025 | $1,898 | $82,400 | $26,000 | $56,400 |
| 2024 | $1,898 | $82,400 | $26,000 | $56,400 |
| 2023 | $1,898 | $82,400 | $26,000 | $56,400 |
| 2022 | $1,874 | $82,400 | $26,000 | $56,400 |
| 2021 | $2,223 | $82,400 | $26,000 | $56,400 |
| 2020 | $1,865 | $82,400 | $26,000 | $56,400 |
| 2019 | $1,865 | $82,400 | $26,000 | $56,400 |
| 2018 | $1,822 | $82,400 | $26,000 | $56,400 |
| 2017 | $1,865 | $82,400 | $26,000 | $56,400 |
| 2016 | $390 | $82,400 | $26,000 | $56,400 |
| 2015 | $390 | $82,400 | $26,000 | $56,400 |
| 2014 | $1,824 | $82,400 | $26,000 | $56,400 |
Seller's Agent in 2018
Jessica Baker
ACHIEVE REALTY, INC.
(412) 256-8767
47 in this area
164 Total Sales
Buyer's Agent in 2018
Dan Ridley
YOUR TOWN REALTY LLC
(412) 580-3842
2 in this area
67 Total Sales
Seller's Agent in 2013
Linda Boettcher
COLDWELL BANKER REALTY
(412) 491-2806
2 in this area
69 Total Sales
JB
Buyer's Agent in 2013
Janet Bouma
WPML Inactive User File
Source: West Penn Multi-List
MLS Number: 1294651
APN: 0114-R-00181-0000-00
Disclaimer: Certain information contained herein is derived from information provided by parties other than Homes.com. All information provided is deemed reliable, but is not guaranteed to be accurate and should be independently verified.
IDX information is provided exclusively for personal, non-commercial use, and may not be used for any purpose other than to identify prospective properties consumers may be interested in purchasing.
Information is deemed reliable but not guaranteed.
Ask me questions while you tour the home.