
Kadjologo Coulibaly
Maison RZK
(844) 328-1326
66 Total Sales
1 in Wheaton
$595,000 Price


Estimated Value: $560,674
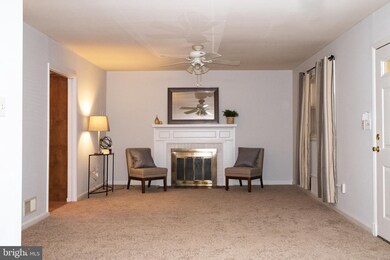
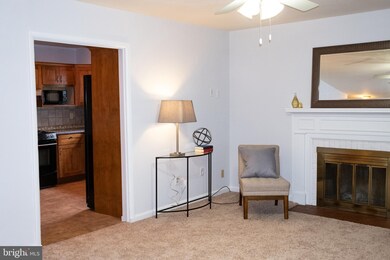
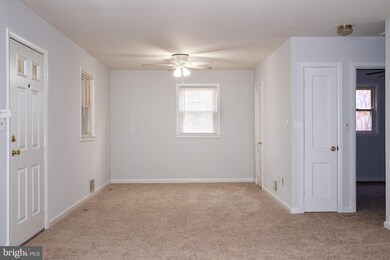
This lovingly cared for rambler has had the same owner for the last 20 years in this desirable neighborhood. Conveniently located with access to Sligo Creek trail right at the end of the block, less than a mile and a half from two red-line metros, Holy Cross Hospital, and shopping centers. This spacious 2 bedroom with over 1,500 s.f. of space on the first floor has large master suite addition and ensuite bath with Jacuzzi tub. The unique front facing porch has trex flooring with lots of windows and is the perfect place to enjoy the autumn weather. HVAC was replaced in 2019, freshly painted, new carpet in living area along with second bedroom, and updated second bath with whirlpool tub. Master bedroom also features built-in desk and an open partially finished basement for room to expand. Backyard and enclosed porch just waiting for your vision to make it shine. Sold "as-is."
Last Agent to Sell the Property
(240) 630-0414 Janine@thefullrealty.com The Full Realty Group License #650695 Listed on: 11/20/2020
Last Buyer's Agent
(202) 525-5236 tomspier1@gmail.com Engel & Völkers Washington, DC License #AB98378548
Kadjologo Coulibaly
Maison RZK
(844) 328-1326
66 Total Sales
1 in Wheaton
$595,000 Price
Stephanie Ireland
EXP Realty, LLC
(844) 413-6946
55 Total Sales
2 in Wheaton
$210K - $406K Price Range
Andy Rubin
RE/MAX Realty Centre, Inc.
(202) 517-6730
86 Total Sales
1 in Wheaton
$495,000 Price
Paul Biciocchi
Forum Properties, Inc.
(240) 621-1188
74 Total Sales
1 in Wheaton
$550,000 Price
Eva Davis
Compass
(240) 624-9401
200 Total Sales
1 in Wheaton
$535,000 Price
Sam Fishman
Goldberg Group Real Estate
(301) 610-3176
25 Total Sales
1 in Wheaton
$497,000 Price
We collect this data history from publicly available records. To have your information removed, we recommend requesting removal directly through your county’s website.
| Date | Event | Price | List to Sale | Price per Sq Ft |
|---|---|---|---|---|
| 12/21/2020 12/21/20 | Sold | $397,000 | +3.1% | $253 / Sq Ft |
| 11/20/2020 11/20/20 | For Sale | $385,000 | -- | $245 / Sq Ft |
J
Seller's Agent in 2020
Janine Bryce
The Full Realty Group
(240) 630-0414
5 Total Sales
Buyer's Agent in 2020
Jonathan Bartlett
Engel & Völkers Washington, DC
(202) 436-6066
53 Total Sales
Source: Bright MLS
MLS Number: MDMC735382
APN: 13-01222623
Disclaimer: Certain information contained herein is derived from information provided by parties other than Homes.com. All information provided is deemed reliable, but is not guaranteed to be accurate and should be independently verified.
The data relating to real estate for sale on this website appears in part through the BRIGHT Internet Data Exchange program, a voluntary cooperative exchange of property listing data between licensed real estate brokerage firms, and is provided by BRIGHT through a licensing agreement.
Listing information is from various brokers who participate in the Bright MLS IDX program and not all listings may be visible on the site.
The property information being provided on or through the website is for the personal, non-commercial use of consumers and such information may not be used for any purpose other than to identify prospective properties consumers may be interested in purchasing.
Some properties which appear for sale on the website may no longer be available because they are for instance, under contract, sold or are no longer being offered for sale.
Property information displayed is deemed reliable but is not guaranteed.
Copyright 2026 Bright MLS, Inc.
Ask me questions while you tour the home.