
Seller's Agent in 2024
Yuliana Goldin-Dunn
Patterson Schwartz
(302) 283-9813
138 Total Sales
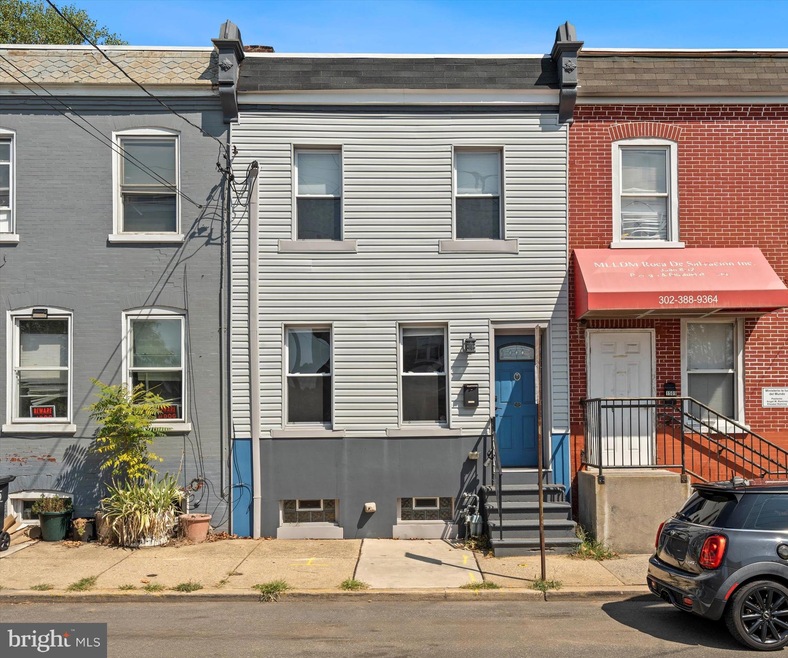


Estimated Value: $201,459
Welcome to 1511 Lancaster Avenue! This stunning 3 bedroom, 1-1/2 bathroom home is turn key move-in ready. This home has been completely renovated and is located within the City Of Wilmington. Home offers an abundance of natural light, stunning hard wood floors, a spacious bright living room that flows to an open concept dining area, continuing to an exquisite kitchen, which is a home chefs dream. Kitchen featuring 36 inch soft close cabinetry, stunning granite countertop with sharp white subway tiled backsplash, along with high quality LG stainless steel electric stove, built-in microwave, dishwasher, and sink with garbage disposal, combined together with stunning porcelain flooring. The entire first floor offers recessed lighting throughout. The second level offers three nicely sized bedrooms, with brand new plush carpet. The primary bathroom has been completedy remodeled and upgraded including marble flooring, with herringbone tub surround. Downstairs you will find a very clean basement with nearly NEW HVAC systems. Centrally located just minutes from Wilmington Regional Rail, Bus Station, numerous shopping, restaurant, entertainment venues, and parks. Schedule your showing today!
Last Agent to Sell the Property
(302) 285-5100 dwatlington@psre.com Patterson-Schwartz-Middletown Brokerage Phone: 3022855100 License #5001358 Listed on: 09/14/2024
Last Buyer's Agent
(302) 504-6147 tico.owens@compass.com Crown Homes Real Estate License #RS0037619
We collect this data history from publicly available records. To have your information removed, we recommend requesting removal directly through your county’s website.
We collect this data history from publicly available records. To have your information removed, we recommend requesting removal directly through your county’s website.
| Date | Buyer | Sale Price | Title Company |
|---|---|---|---|
| $205,000 | None Listed On Document | ||
| -- | None Available | ||
| -- | None Available | ||
| $13,700 | None Available |
We collect this data history from publicly available records. To have your information removed, we recommend requesting removal directly through your county’s website.
| Date | Status | Borrower | Loan Amount |
|---|---|---|---|
| Open | $6,038 | ||
| Previous Owner | $201,286 | ||
| Previous Owner | $190,000 |
We collect this data history from publicly available records. To have your information removed, we recommend requesting removal directly through your county’s website.
| Date | Event | Price | List to Sale | Price per Sq Ft | Prior Sale |
|---|---|---|---|---|---|
| 10/30/2024 10/30/24 | Sold | $205,000 | 0.0% | $132 / Sq Ft | |
| 10/02/2024 10/02/24 | Off Market | $204,900 | -- | -- | |
| 09/14/2024 09/14/24 | For Sale | $204,900 | +7.8% | $132 / Sq Ft | |
| 11/01/2021 11/01/21 | Sold | $190,000 | -2.6% | $123 / Sq Ft | View Prior Sale |
| 10/01/2021 10/01/21 | Pending | -- | -- | -- | |
| 09/23/2021 09/23/21 | For Sale | $194,999 | +1200.0% | $126 / Sq Ft | |
| 11/30/2018 11/30/18 | Sold | $15,000 | -5.7% | $10 / Sq Ft | View Prior Sale |
| 11/02/2018 11/02/18 | Pending | -- | -- | -- | |
| 11/01/2018 11/01/18 | For Sale | $15,900 | -- | $10 / Sq Ft |
We collect this data history from publicly available records. To have your information removed, we recommend requesting removal directly through your county’s website.
| Year | Tax Paid | Tax Assessment Tax Assessment Total Assessment is a certain percentage of the fair market value that is determined by local assessors to be the total taxable value of land and additions on the property. | Land | Improvement |
|---|---|---|---|---|
| 2025 | $1,176 | $174,800 | $41,600 | $133,200 |
| 2024 | $427 | $13,700 | $2,400 | $11,300 |
| 2023 | $372 | $13,700 | $2,400 | $11,300 |
| 2022 | $373 | $13,700 | $2,400 | $11,300 |
| 2021 | $4,047 | $13,700 | $2,400 | $11,300 |
| 2020 | $3,391 | $13,700 | $2,400 | $11,300 |
| 2019 | $650 | $13,700 | $2,400 | $11,300 |
| 2018 | $1,133 | $13,700 | $2,400 | $11,300 |
| 2017 | $607 | $13,700 | $2,400 | $11,300 |
| 2016 | $607 | $13,700 | $2,400 | $11,300 |
| 2015 | $581 | $13,700 | $2,400 | $11,300 |
| 2014 | $551 | $13,700 | $2,400 | $11,300 |
Seller's Agent in 2024
Yuliana Goldin-Dunn
Patterson Schwartz
(302) 283-9813
138 Total Sales
Buyer's Agent in 2024
Patico Owens
Crown Homes Real Estate
(302) 894-8444
10 Total Sales
M
Seller's Agent in 2021
Michelle Johnson
EXP Realty, LLC
(888) 543-4829
3 Total Sales
Buyer's Agent in 2021
Daniel Bloom
Long & Foster
(302) 668-8996
39 Total Sales
Seller's Agent in 2018
Peter Meyer
Meyer & Meyer Realty
(302) 218-2790
101 Total Sales
Source: Bright MLS
MLS Number: DENC2068344
APN: 26-034.10-036
Disclaimer: Certain information contained herein is derived from information provided by parties other than Homes.com. All information provided is deemed reliable, but is not guaranteed to be accurate and should be independently verified.
The data relating to real estate for sale on this website appears in part through the BRIGHT Internet Data Exchange program, a voluntary cooperative exchange of property listing data between licensed real estate brokerage firms, and is provided by BRIGHT through a licensing agreement.
Listing information is from various brokers who participate in the Bright MLS IDX program and not all listings may be visible on the site.
The property information being provided on or through the website is for the personal, non-commercial use of consumers and such information may not be used for any purpose other than to identify prospective properties consumers may be interested in purchasing.
Some properties which appear for sale on the website may no longer be available because they are for instance, under contract, sold or are no longer being offered for sale.
Property information displayed is deemed reliable but is not guaranteed.
Copyright 2026 Bright MLS, Inc.
Ask me questions while you tour the home.