
Benita Giovannetti
Compass
(615) 703-3848
40 Total Sales
1 in Murfreesboro
$540,000 Price
Estimated Value: $425,606
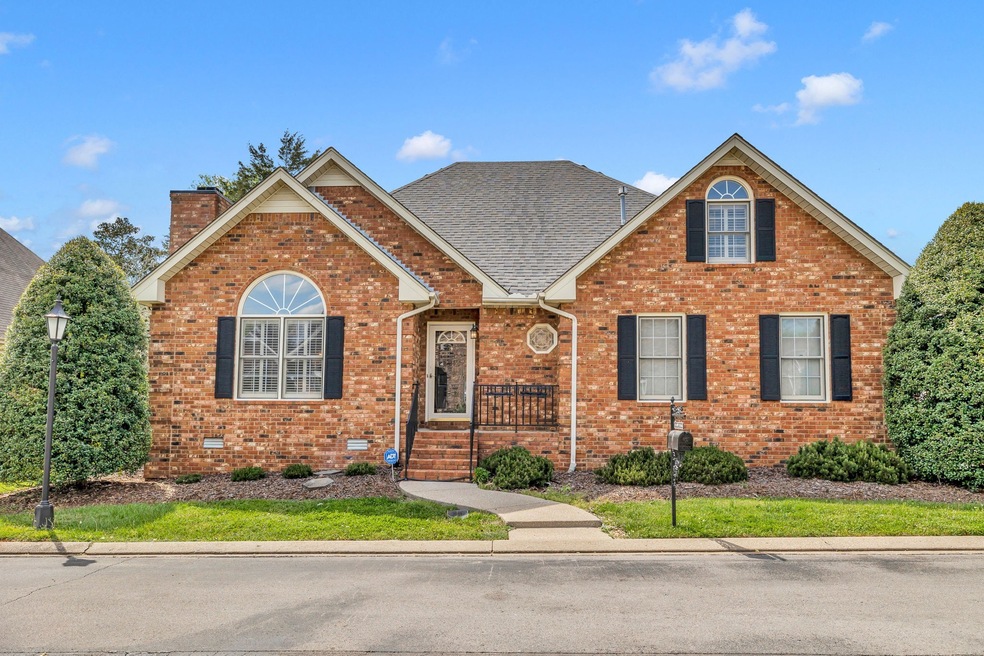
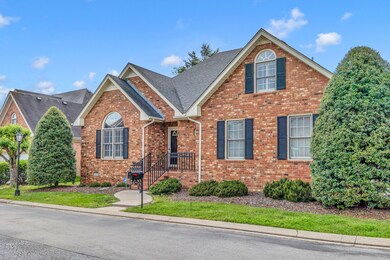
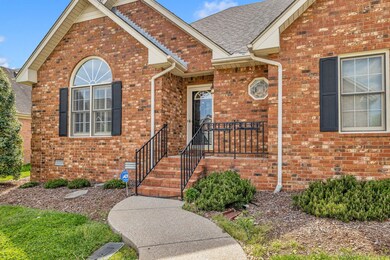
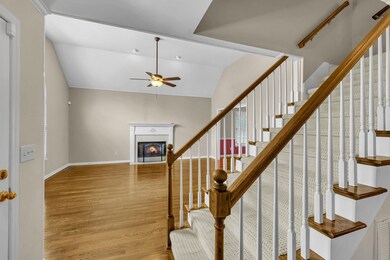
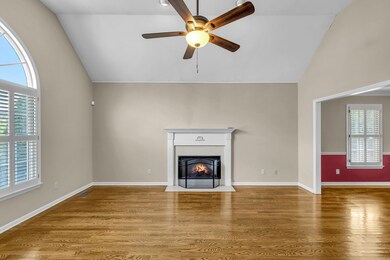
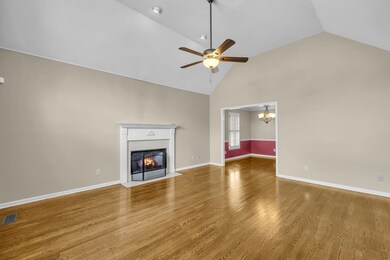
Southern charmer! Easy, gracious living. Open, Bright, Happy. This home's floor plan is a winner! It is the perfect combination of an open floor plan and a traditional one. The owners' suite is on the main level with 2 bedrooms and a bonus upstairs, which could be a 4th bedroom if needed. The main level has hardwoods in all of the living areas. Plantation shutters are throughout this home. The kitchen is fully-equipped with stainless appliances. Washer/dryer are also included. The screened-in porch and absolutely stunning fenced backyard create your own little piece of paradise.
Last Agent to Sell the Property
Benchmark Realty, LLC Brokerage Phone: 6155850657 License #212037 Listed on: 04/19/2024
We collect this data history from publicly available records. To have your information removed, we recommend requesting removal directly through your county’s website.
Benita Giovannetti
Compass
(615) 703-3848
40 Total Sales
1 in Murfreesboro
$540,000 Price
Erin Krueger
Compass Tennessee, LLC
(615) 880-6529
633 Total Sales
19 in Murfreesboro
$315K - $9.3M Price Range
Shannon Orrand
Benchmark Realty, LLC
(866) 514-8542
27 Total Sales
8 in Murfreesboro
$290K - $551K Price Range
Rebecca Hutchins
Benchmark Realty, LLC
(615) 288-9814
25 Total Sales
8 in Murfreesboro
$204K - $542K Price Range
Lisa Nolan
Impact Realty
(615) 434-3345
33 Total Sales
5 in Murfreesboro
$45K - $620K Price Range
Donna Ritter
Ritter Real Estate Services
(615) 488-7656
20 Total Sales
6 in Murfreesboro
$302K - $465K Price Range
We collect this data history from publicly available records. To have your information removed, we recommend requesting removal directly through your county’s website.
| Date | Buyer | Sale Price | Title Company |
|---|---|---|---|
| $425,000 | None Listed On Document | ||
| -- | -- | ||
| $158,500 | -- | ||
| $144,000 | -- | ||
| -- | -- | ||
| $8,500 | -- |
We collect this data history from publicly available records. To have your information removed, we recommend requesting removal directly through your county’s website.
| Date | Status | Borrower | Loan Amount |
|---|---|---|---|
| Open | $80,000 | ||
| Previous Owner | $30,000 |
We collect this data history from publicly available records. To have your information removed, we recommend requesting removal directly through your county’s website.
| Date | Event | Price | List to Sale | Price per Sq Ft |
|---|---|---|---|---|
| 08/01/2024 08/01/24 | Sold | $425,000 | -5.6% | $191 / Sq Ft |
| 06/21/2024 06/21/24 | Pending | -- | -- | -- |
| 06/01/2024 06/01/24 | Price Changed | $450,000 | -3.2% | $202 / Sq Ft |
| 05/14/2024 05/14/24 | Price Changed | $465,000 | -4.3% | $209 / Sq Ft |
| 04/19/2024 04/19/24 | For Sale | $485,900 | -- | $218 / Sq Ft |
We collect this data history from publicly available records. To have your information removed, we recommend requesting removal directly through your county’s website.
| Year | Tax Paid | Tax Assessment Tax Assessment Total Assessment is a certain percentage of the fair market value that is determined by local assessors to be the total taxable value of land and additions on the property. | Land | Improvement |
|---|---|---|---|---|
| 2026 | -- | $105,150 | $27,500 | $77,650 |
| 2025 | -- | $84,575 | $13,750 | $70,825 |
| 2024 | -- | $84,575 | $13,750 | $70,825 |
| 2023 | $1,606 | $85,600 | $13,750 | $71,850 |
| 2022 | $1,383 | $85,600 | $13,750 | $71,850 |
| 2021 | $1,334 | $60,125 | $11,875 | $48,250 |
| 2020 | $1,334 | $60,125 | $11,875 | $48,250 |
| 2019 | $1,334 | $60,125 | $11,875 | $48,250 |
| 2018 | $1,833 | $60,125 | $0 | $0 |
| 2017 | $1,991 | $51,225 | $0 | $0 |
| 2016 | $1,991 | $51,225 | $0 | $0 |
| 2015 | $1,991 | $51,225 | $0 | $0 |
| 2014 | $1,274 | $51,225 | $0 | $0 |
| 2013 | -- | $50,550 | $0 | $0 |
Seller's Agent in 2024
Sherri Hoskins
Benchmark Realty, LLC
(615) 585-0657
62 Total Sales
Buyer's Agent in 2024
Nina Joines
Onward Real Estate
(615) 354-7064
61 Total Sales
Source: Realtracs
MLS Number: RTC2644893
APN: 069J-C-057.00-000
Disclaimer: Certain information contained herein is derived from information provided by parties other than Homes.com. All information provided is deemed reliable, but is not guaranteed to be accurate and should be independently verified.
All data is obtained from various sources and may not have been verified by broker or MLS GRID. Supplied Open House Information is subject to change without notice. All information should be independently reviewed and verified for accuracy. Properties may or may not be listed by the office/agent presenting the information. Some IDX listings have been excluded from this website.
Listings courtesy of Realtracs as distributed by MLS GRID.
Listing Information presented by local MLS brokerage: Ten-X, LLC dba Homes.com, local broker - Arlene Richardson - 888-952-6393 - 17600 Laguna Canyon Rd, Irvine, CA 92618.
Based on information submitted to the MLS GRID
Ask me questions while you tour the home.