
Dave Wright
Coldwell Banker Realty
(410) 421-7229
30 Total Sales
1 in Forest Villa
$505,000 Price
Estimated Value: $575,000 - $705,000
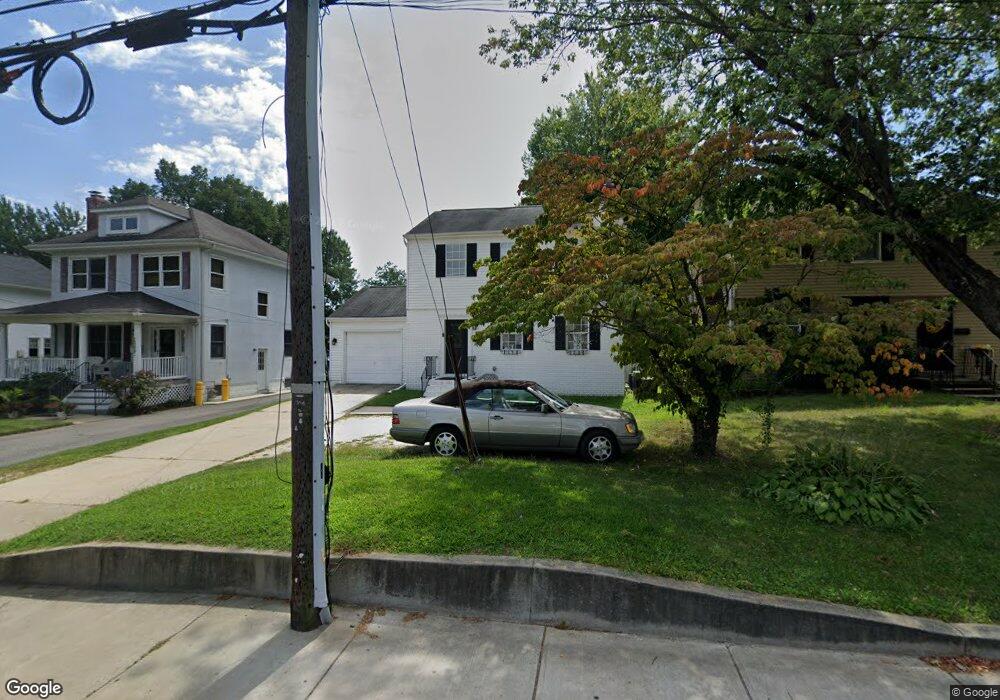
This home is located at 1511 West St, Annapolis, MD 21401 and is currently estimated at $629,013, approximately $514 per square foot. 1511 West St is a home located in Anne Arundel County with nearby schools including Germantown Elementary School, Wiley H. Bates Middle School, and Annapolis High School.
We collect this data history from publicly available records. To have your information removed, we recommend requesting removal directly through your county’s website.
Dave Wright
Coldwell Banker Realty
(410) 421-7229
30 Total Sales
1 in Forest Villa
$505,000 Price
Dorte Engel
RE/MAX Leading Edge
(240) 589-5923
24 Total Sales
1 in Forest Villa
$315,000 Price
Reid Buckley
Long & Foster Real Estate, Inc.
(667) 225-5503
94 Total Sales
4 in Forest Villa
$545K - $1.6M Price Range
Matthew Wyble
Next Step Realty
(443) 775-2465
336 Total Sales
2 in Forest Villa
$350K - $400K Price Range
Mary Beth Paganelli
Long & Foster Real Estate, Inc.
(443) 339-9540
123 Total Sales
2 in Forest Villa
$433K - $625K Price Range
Amy Juras
Long & Foster Real Estate, Inc.
(443) 214-3318
77 Total Sales
2 in Forest Villa
$280K - $1.1M Price Range
We collect this data history from publicly available records. To have your information removed, we recommend requesting removal directly through your county’s website.
| Date | Buyer | Sale Price | Title Company |
|---|---|---|---|
| $335,000 | Millennium Title And Abstrac | ||
| $337,000 | -- | ||
| $77,500 | -- |
We collect this data history from publicly available records. To have your information removed, we recommend requesting removal directly through your county’s website.
| Date | Status | Borrower | Loan Amount |
|---|---|---|---|
| Previous Owner | $301,500 |
We collect this data history from publicly available records. To have your information removed, we recommend requesting removal directly through your county’s website.
| Year | Tax Paid | Tax Assessment Tax Assessment Total Assessment is a certain percentage of the fair market value that is determined by local assessors to be the total taxable value of land and additions on the property. | Land | Improvement |
|---|---|---|---|---|
| 2025 | $6,596 | $484,567 | ||
| 2024 | $6,596 | $463,833 | ||
| 2023 | $6,363 | $443,100 | $323,800 | $119,300 |
| 2022 | $6,127 | $434,833 | $0 | $0 |
| 2021 | $5,898 | $426,567 | $0 | $0 |
| 2020 | $5,898 | $418,300 | $299,600 | $118,700 |
| 2019 | $1,371 | $414,200 | $0 | $0 |
| 2018 | $5,704 | $410,100 | $0 | $0 |
| 2017 | $5,298 | $406,000 | $0 | $0 |
| 2016 | -- | $389,200 | $0 | $0 |
| 2015 | -- | $372,400 | $0 | $0 |
| 2014 | -- | $355,600 | $0 | $0 |
Ask me questions while you tour the home.