
Seller's Agent in 2025
Walter Ellis
Berkshire Hathaway Homeservices Indian River
(231) 420-1123
149 Total Sales

Estimated Value: $450,719
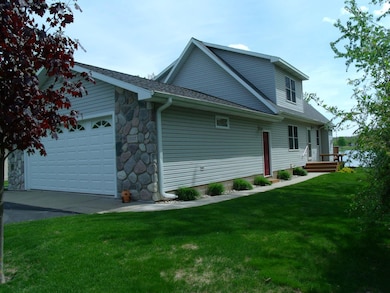
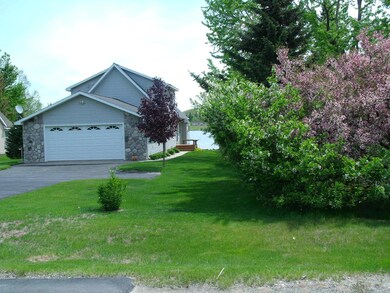
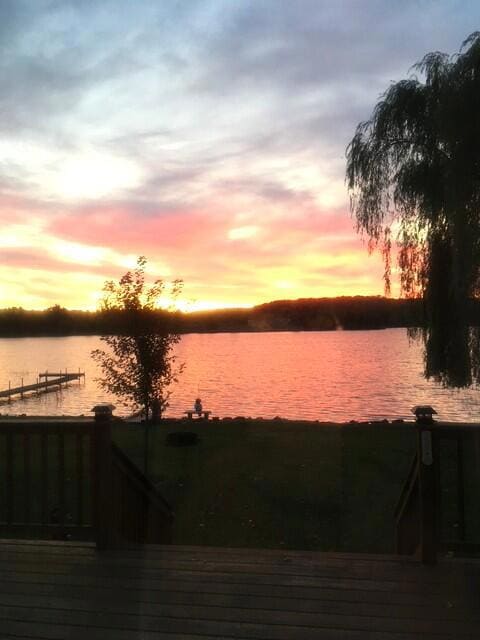
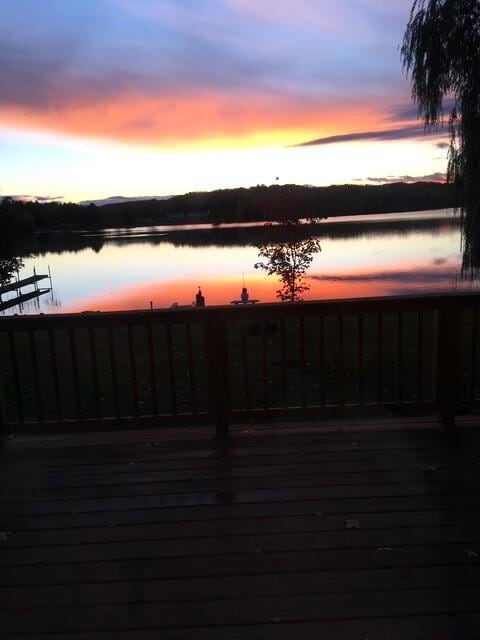
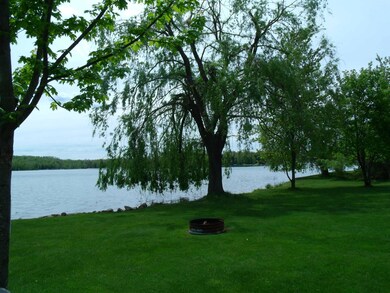
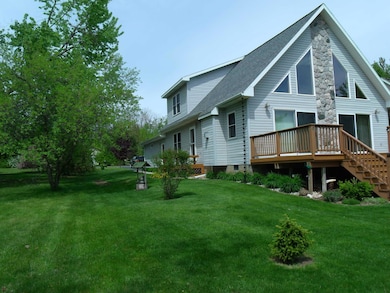
Pride of ownership is evident in this beautifully maintained Wildwood Lake Home. Two bedrooms and two full bathrooms, this property is move in ready with all appliances included. 2 car attached garage. Enjoy the convenience of the Blacktop Driveway plus the spacious deck on the lakeside, perfect for entertaining, or enjoying your morning coffee or simply relaxing and watching some beautiful sunrises. You might even hear the loons in the morning or evening adding to the tranquil atmosphere. This home is equipped with natural gas heat and fireplace, Vaulted tongue and groove ceiling. Tile and carpet flooring. This property is close to the Pigeon River State Forest, the Sturgeon River and not far from I-75 Interchange for easy access, Wildwood Lakes Golf Course Located just down the street
Last Agent to Sell the Property
Berkshire Hathaway Homeservices Indian River Brokerage Phone: 231.238.7400 License #6506000495 Listed on: 10/01/2025
Co-Listed By
Berkshire Hathaway Homeservices Indian River Brokerage Phone: 231.238.7400 License #6506046184
We collect this data history from publicly available records. To have your information removed, we recommend requesting removal directly through your county’s website.
We collect this data history from publicly available records. To have your information removed, we recommend requesting removal directly through your county’s website.
| Date | Buyer | Sale Price | Title Company |
|---|---|---|---|
| -- | -- | ||
| -- | -- | ||
| $50,000 | -- |
We collect this data history from publicly available records. To have your information removed, we recommend requesting removal directly through your county’s website.
| Date | Status | Borrower | Loan Amount |
|---|---|---|---|
| Previous Owner | $310,000 | ||
| Previous Owner | $75,000 |
We collect this data history from publicly available records. To have your information removed, we recommend requesting removal directly through your county’s website.
| Date | Event | Price | List to Sale | Price per Sq Ft |
|---|---|---|---|---|
| 12/04/2025 12/04/25 | Sold | $454,000 | 0.0% | $270 / Sq Ft |
| 10/01/2025 10/01/25 | For Sale | $454,000 | -- | $270 / Sq Ft |
We collect this data history from publicly available records. To have your information removed, we recommend requesting removal directly through your county’s website.
| Year | Tax Paid | Tax Assessment Tax Assessment Total Assessment is a certain percentage of the fair market value that is determined by local assessors to be the total taxable value of land and additions on the property. | Land | Improvement |
|---|---|---|---|---|
| 2026 | $2,651 | $232,100 | $0 | $0 |
| 2025 | $1,298 | $212,000 | $0 | $0 |
| 2024 | $1,252 | $176,700 | $0 | $0 |
| 2023 | $1,200 | $154,700 | $0 | $0 |
| 2022 | $1,143 | $113,800 | $0 | $0 |
| 2021 | $2,048 | $103,700 | $103,700 | $0 |
| 2020 | $2,049 | $111,500 | $111,500 | $0 |
| 2019 | $2,043 | $94,400 | $94,400 | $0 |
| 2018 | $1,937 | $89,000 | $0 | $0 |
| 2017 | $1,915 | $89,700 | $0 | $0 |
| 2016 | $1,928 | $86,100 | $0 | $0 |
| 2015 | -- | $87,200 | $0 | $0 |
| 2014 | -- | $87,600 | $0 | $0 |
| 2012 | -- | $92,600 | $0 | $0 |
Seller's Agent in 2025
Walter Ellis
Berkshire Hathaway Homeservices Indian River
(231) 420-1123
149 Total Sales
D
Seller Co-Listing Agent in 2025
Dave Carpenter
Berkshire Hathaway Homeservices Indian River
(231) 290-6020
143 Total Sales
M
Buyer's Agent in 2025
Mike Vizina
Berkshire Hathaway Homeservices Indian River
(859) 380-6844
108 Total Sales
M
Buyer's Agent in 2025
MICHAEL VIZINA
CB NORTHERN LAKES - INDIAN RIVER
Buyer Co-Listing Agent in 2025
Darren Vizina
Berkshire Hathaway Homeservices Indian River
(231) 445-0354
122 Total Sales
Source: Water Wonderland Board of REALTORS®
MLS Number: 201837365
APN: 251-W15-000-057-00
Disclaimer: Certain information contained herein is derived from information provided by parties other than Homes.com. All information provided is deemed reliable, but is not guaranteed to be accurate and should be independently verified.
The data relating to real estate on this web site comes in part from the Internet
Data Exchange Program of the Water Wonderland MLS (WWLX). Real estate
listings held by brokerage firms other than Ten-X are marked with the WWLX
logo and the detailed information about said listing includes the listing office.
All information deemed reliable but not guaranteed and should be independently verified. All properties are subject to prior sale, change or withdrawal. Neither the listing broker(s) nor Ten-X shall be responsible for any typographical errors, misinformation, misprints, and shall be held totally harmless. Water Wonderland MLS, Inc © All rights reserved.
WWLX information is provided exclusively for consumers' personal, non-commercial use and may not be used for any purpose other than to identify prospective properties consumers may be interested in purchasing.
Ask me questions while you tour the home.