NOT LISTED FOR SALE

1512 Chapman Rd Crofton, MD 21114

Crofton Area

Estimated Value: $710,000 - $753,000

3 Beds
3 Baths
1,698 Sq Ft
$426/Sq Ft Est. Value

Sale Details

Date Sold: July 2, 2021

Last sale price $560,000 $330 Per Sq Ft

Est. 29% increase in value since last sale

Current estimated payment $4,717 / mo

4 Days on Market

Highlights

  • Open Floorplan
  • Deck
  • Wood Flooring
  • Crofton Elementary School Rated A-
  • Rambler Architecture
  • 4-minute walk to Chapman Farm Tennis Court

About This Home

As of July 2021

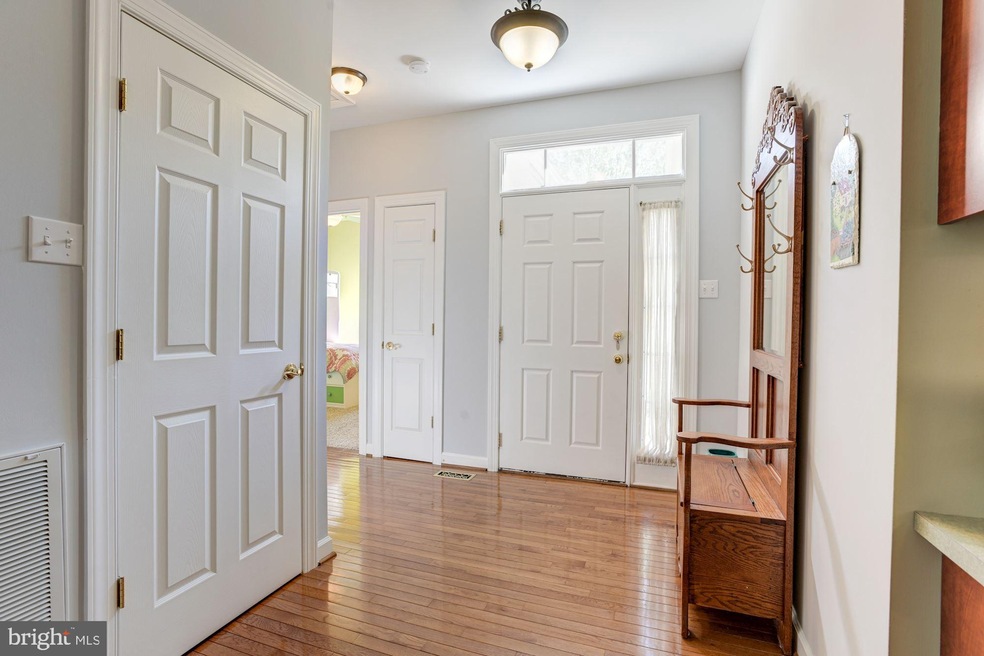
Seller is looking for a 60+ day settlement and will need rent back. Beautiful home offers comfort and convenience with main level living and being ideally situated in the heart of Crofton! Enjoy being only minutes to Waugh Chapel Town Centre, The Village at Waugh Chapel, and Crofton Village Shopping Center offering a vast variety of shopping, dining, and entertainment. The inviting curb appeal sets the tone for what you will discover within. Fall in love with the high ceilings, hardwood flooring, and recessed lighting. Inspire your inner chef in the remodeled kitchen boasting 42-inch maple cabinetry, stainless steel appliances, granite counters, and an adjacent dining area with deck access. The kitchen and dining room open to the spacious living room anchored by a cozy gas fireplace and sun-filled windows. Just off the foyer is the opportunity to work from home with ease utilizing the custom built-in desk and storage system. Retreat to the primary bedroom complemented by a walk-in closet and en-suite bath with a double vanity, soaking tub, and separate shower. Two additional bedrooms, a full bath, and laundry room complete the main level. The partially finished lower level provides a bonus room, full bath, wet bar, 2 sump pumps, and ample space for recreation and storage. Enjoy spring and summer grilling on the deck overlooking your serene fenced rear yard with lush landscaping and a fire pit. Property Updates: partially finished lower level, living room paint, blinds, bathroom faucets, roof (8 years), and more!

Last Agent to Sell the Property

Jory Frankle

(410) 653-7700 joryfrankle@northroprealty.com Northrop Realty License #643835 Listed on: 04/29/2021

Northrop Realty

Co-Listed By

Chris Yankosky

(443) 499-3839 aj@cornerhouserealty.com Corner House Realty

Last Buyer's Agent

James Blackwell

(443) 221-4120 info@bremove.com Blackwell Real Estate, LLC

Range of Values:

--
Value Increase
--
Percent Increase
--
Adjusted for Inflation
Collateral Analytics

Collateral Analytics Collateral Analytics AVMs (Automated Valuation Model) employ a number of statistical approaches combined with neighborhood-specific comparable selection guarantees the most up-to-date and precise valuations.

Not Available

Collateral Analytics does not have data for the current month. Please view the chart for historical values.

ICE

ICE Mortgage Technology ICE Mortgage Technology’s AVM (Automated Valuation Model) is a state-of-the-art online residential property valuation tool that provides a quick and accurate estimate of the value of almost any home in the U.S.

Not Available

ICE Mortgage Technology does not have data for the current month. Please view the chart for historical values.

First American

First American First American Data & Analytics’ next-generation AVM combines unrivaled data assets with a blended ensemble of valuation models to produce highly accurate, reliable valuations you can trust.

Not Available

First American does not have data for the current month. Please view the chart for historical values.

Quantarium

Quantarium Quantarium’s valuation service, repeatedly proven the industry’s most accurate and comprehensive, is supercharged with a self-learning and auto-tuning AI engine that continually becomes smarter and more accurate as it processes daily inputs from the industry’s leading RE data lake.

Not Available

Quantarium does not have data for the current month. Please view the chart for historical values.

Average Value
Not Available
List Price
Sold Price
Create a Home Valuation Report for This Property
The Home Valuation Report is an in-depth analysis detailing your home's value as well as a comparison with similar homes in the area

Home Details

Home Type

  • Single Family

Est. Annual Taxes

  • $5,223

Year Built

  • Built in 1993

Lot Details

  • 7,791 Sq Ft Lot
  • Privacy Fence
  • Wood Fence
  • Landscaped
  • Back Yard Fenced and Front Yard
  • Property is in excellent condition
  • Property is zoned R5

HOA Fees

  • $23 Monthly HOA Fees

Parking

  • 2 Car Attached Garage
  • 2 Driveway Spaces
  • Front Facing Garage

Home Design

  • Rambler Architecture
  • Poured Concrete
  • Aluminum Siding

Interior Spaces

  • Property has 2 Levels
  • Open Floorplan
  • Wet Bar
  • Ceiling height of 9 feet or more
  • Ceiling Fan
  • Recessed Lighting
  • Fireplace With Glass Doors
  • Fireplace Mantel
  • Gas Fireplace
  • Double Pane Windows
  • Vinyl Clad Windows
  • Palladian Windows
  • Window Screens
  • Insulated Doors
  • Six Panel Doors
  • Entrance Foyer
  • Living Room
  • Combination Kitchen and Dining Room
  • Bonus Room
  • Workshop
  • Garden Views
  • Fire and Smoke Detector
  • Attic

Kitchen

  • Breakfast Area or Nook
  • Eat-In Kitchen
  • Gas Oven or Range
  • Built-In Microwave
  • Ice Maker
  • Stainless Steel Appliances
  • Upgraded Countertops

Flooring

  • Wood
  • Carpet
  • Ceramic Tile

Bedrooms and Bathrooms

  • 3 Main Level Bedrooms
  • En-Suite Bathroom
  • Walk-In Closet
  • Soaking Tub

Laundry

  • Laundry on main level
  • Dryer
  • Washer

Partially Finished Basement

  • Heated Basement
  • Connecting Stairway
  • Interior Basement Entry
  • Sump Pump
  • Basement Windows

Outdoor Features

  • Deck

Schools

  • Crofton Elementary And Middle School
  • Crofton High School

Utilities

  • Humidifier
  • Forced Air Heating and Cooling System
  • Heating System Uses Natural Gas
  • Programmable Thermostat
  • Natural Gas Water Heater

Listing and Financial Details

  • Tax Lot 38
  • Assessor Parcel Number 020264790069034

Community Details

Overview

  • Association fees include snow removal, trash
  • Chapman Farm At Crofton Subdivision

Amenities

  • Community Center

Recreation

  • Tennis Courts

Home Details

Home Type

Single Family

Est. Annual Taxes

$5,223

Year Built

Built in 1993

Lot Details

7,791 Sq Ft Lot

HOA Fees

$23 per month

Parking

2

Listing Details

  • Property Type: Residential
  • Structure Type: Detached
  • Architectural Style: Ranch/Rambler
  • Ownership: Fee Simple
  • New Construction: No
  • Story List: Lower 1, Main
  • Expected On Market: 2021-04-30
  • Year Built: 1993
  • Automatically Close On Close Date: No
  • Special Features: VirtualTour
  • Property Sub Type: Detached

Interior Features

  • Appliances: Built-In Microwave, Dryer, Icemaker, Oven - Single, Oven/Range - Gas, Refrigerator, Stainless Steel Appliances, Washer
  • Flooring Type: Ceramic Tile, Hardwood, Carpet
  • Interior Amenities: Attic, Breakfast Area, Ceiling Fan(s), Floor Plan - Open, Kitchen - Eat-In, Kitchen - Table Space, Primary Bath(s), Recessed Lighting, Upgraded Countertops, Wood Floors, Carpet, Combination Kitchen/Dining, Dining Area, Entry Level Bedroom, Soaking Tub, Walk-In Closet(s), Wet/Dry Bar
  • Window Features: Double Pane, Palladian, Screens, Vinyl Clad
  • Fireplace Features: Fireplace - Glass Doors, Gas/Propane, Mantel(s)
  • Fireplaces Count: 1
  • Fireplace: Yes
  • Door Features: Six Panel, Insulated
  • Wall Ceiling Types: 9'+ Ceilings, Dry Wall, High
  • Levels Count: 2
  • Room List: Living Room, Dining Room, Primary Bedroom, Bedroom 2, Bedroom 3, Kitchen, Basement, Foyer, Workshop, Bonus Room
  • Basement: Yes
  • Basement Type: Connecting Stairway, Daylight, Partial, Heated, Interior Access, Poured Concrete, Windows, Partially Finished, Sump Pump
  • Laundry Type: Has Laundry, Main Floor
  • Total Sq Ft: 3128
  • Living Area Sq Ft: 1698
  • Price Per Sq Ft: 358.06
  • Above Grade Finished Sq Ft: 1564
  • Below Grade Finished Sq Ft: 134
  • Below Grade Sq Ft: 1430
  • Total Below Grade Sq Ft: 1564
  • Above Grade Finished Area Units: Square Feet

Beds/Baths

  • Bedrooms: 3
  • Main Level Bedrooms: 3
  • Total Bathrooms: 3
  • Full Bathrooms: 3
  • Main Level Bathrooms: 2.00
  • Lower Levels Bathrooms: 1
  • Lower Levels Bathrooms: 1.00
  • Main Level Full Bathrooms: 2
  • Lower Level Full Bathrooms: 1

Exterior Features

  • Other Structures: Above Grade, Below Grade
  • Construction Materials: Aluminum Siding
  • Exterior Features: Sidewalks, Street Lights
  • View: Garden/Lawn
  • Water Access: No
  • Waterfront: No
  • Water Oriented: No
  • Pool: No Pool
  • Tidal Water: No
  • Water View: No

Garage/Parking

  • Garage Spaces: 2.00
  • Garage: Yes
  • Parking Features: Asphalt Driveway
  • Garage Features: Garage - Front Entry
  • Attached Garage Spaces: 2
  • Total Garage And Parking Spaces: 4
  • Type Of Parking: Attached Garage, Driveway
  • Number of Spaces in Driveway: 2

Utilities

  • Refuse: 298.00
  • Central Air Conditioning: Yes
  • Cooling Fuel: Electric
  • Cooling Type: Central A/C, Ceiling Fan(s), Programmable Thermostat
  • Heating Fuel: Natural Gas
  • Heating Type: Forced Air, Programmable Thermostat, Humidifier
  • Heating: Yes
  • Hot Water: Natural Gas
  • Security: Main Entrance Lock, Smoke Detector
  • Sewer/Septic System: Public Sewer
  • Water Source: Public

Condo/Co-op/Association

  • HOA Fees: 280.00
  • HOA Fee Frequency: Annually
  • Condo Co-Op Association: No
  • HOA Condo Co-Op Amenities: Community Center, Tennis Courts
  • HOA Condo Co-Op Fee Includes: Snow Removal, Trash
  • HOA: Yes
  • Senior Community: No
  • Association Recreation Fee: No

Schools

  • Elementary School Source: Listing Agent
  • High School Source: Listing Agent
  • Middle School Source: Listing Agent
  • School District Source: Listing Agent
  • Elementary School: CROFTON
  • High School: CROFTON
  • Middle Or Junior School: CROFTON

Green Features

  • Clean Green Assessed: No

Lot Info

  • Fencing: Privacy, Rear, Wood
  • Improvement Assessed Value: 204300.00
  • Land Assessed Value: 273200.00
  • Lot Features: Landscaping, Front Yard, Rear Yard
  • Lot Size Acres: 0.18
  • Lot Size Units: Square Feet
  • Lot Sq Ft: 7791.00
  • Outdoor Living Structures: Deck(s)
  • Property Condition: Excellent
  • Zoning: R5
  • In City Limits: No

Rental Info

  • Ground Rent Exists: No
  • Vacation Rental: No

Tax Info

  • Assessor Parcel Number: 15186987
  • Tax Annual Amount: 5223.00
  • Assessor Parcel Number: 020264790069034
  • Tax Lot: 38
  • County Tax Payment Frequency: Annually
  • Tax Data Updated: No
  • Tax Year: 2021

MLS Schools

  • School District Name: ANNE ARUNDEL COUNTY PUBLIC SCHOOLS

Home Values in the Area

Source: Public Records

Average Home Value in this Area


Source: Public Records

Agents Specializing in Crofton, MD

See All Agents

Property History

We collect this data history from publicly available records. To have your information removed, we recommend requesting removal directly through your county’s website.

Date Event Price List to Sale Price per Sq Ft Prior Sale
07/02/2021 07/02/21 Sold $560,000 0.0% $330 / Sq Ft
05/04/2021 05/04/21 Price Changed $560,000 +4.7% $330 / Sq Ft
05/03/2021 05/03/21 Pending -- -- --
04/29/2021 04/29/21 For Sale $535,000 +33.8% $315 / Sq Ft
03/09/2012 03/09/12 Sold $400,000 -4.7% $256 / Sq Ft View Prior Sale
01/24/2012 01/24/12 Pending -- -- --
09/06/2011 09/06/11 For Sale $419,900 +5.0% $268 / Sq Ft
09/01/2011 09/01/11 Off Market $400,000 -- --
Source: Bright MLS

Agents Affiliated with this Home

  • Section Image
  • Section Image
  • Section Image
  • Section Image
  • Section Image
See All Agents

Map

Source: Bright MLS

MLS Number: MDAA465978

Bright MLS

APN: 02-647-90069034

Your Personal Tour Guide

Ask me questions while you tour the home.