
keshia sherrill
Coldwell Banker Realty
(980) 689-6609
89 Total Sales
8 in Lexington
$140K - $318K Price Range


Estimated Value: $309,000 - $318,000
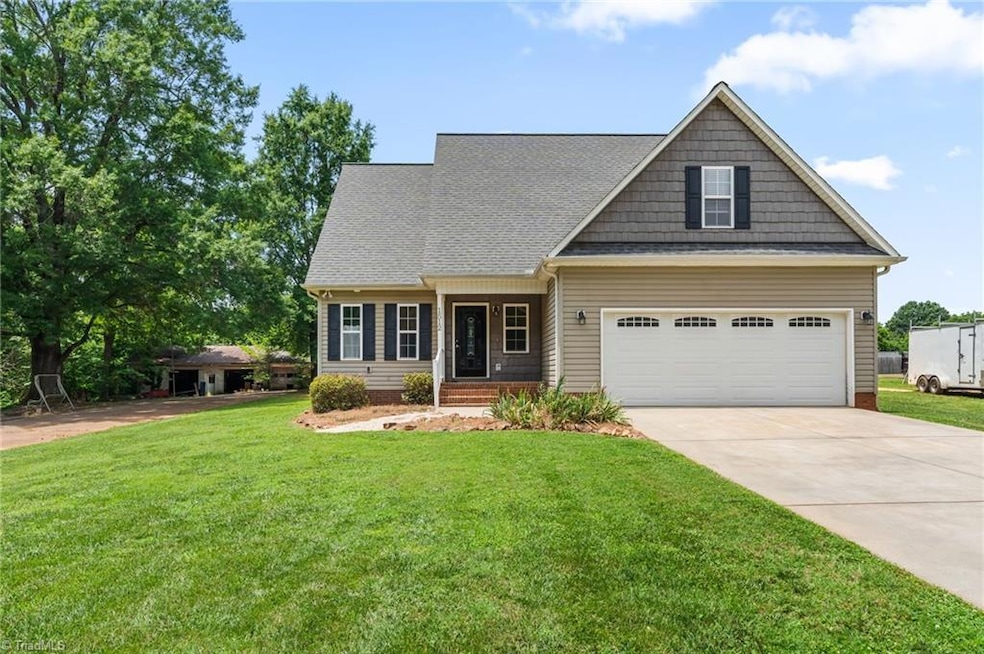
Welcome to this beautifully crafted custom home just minutes from the heart of downtown Lexington! With 3 spacious bedrooms, 2.5 baths, and thoughtful details throughout, this home offers the perfect blend of comfort, style, and convenience. Step inside to an open living room with vaulted ceilings that create a bright, airy feel—perfect for entertaining or cozy evenings at home. The kitchen flows seamlessly into the living and dining areas, making everyday living and hosting a breeze. Upstairs, you’ll find a large bonus room; downstairs, you'll find a flex space - both ideal for an office, playroom, or media space. The primary suite features a private bath for your own relaxing retreat. Located close to the cool, walkable downtown of Lexington, you’re never far from great restaurants, shops, and local events, while still enjoying a peaceful neighborhood setting. SELLERS WILLING TO INSTALL PRIVACY FENCE WITH ACCEPTABLE OFFER!
Last Agent to Sell the Property
Howard Hanna Allen Tate - Greensboro License #336282 Listed on: 06/27/2025
We collect this data history from publicly available records. To have your information removed, we recommend requesting removal directly through your county’s website.
keshia sherrill
Coldwell Banker Realty
(980) 689-6609
89 Total Sales
8 in Lexington
$140K - $318K Price Range
Brian Gilmore
G2 Real Estate
(980) 268-2499
88 Total Sales
2 in Lexington
$280K - $345K Price Range
Zanthia Hastings
Real Broker, LLC
(833) 315-3002
165 Total Sales
1 in Lexington
$248,990 Price
Gary Espin
Espin Realty
(980) 890-4317
117 Total Sales
1 in Lexington
$560,000 Price
Sylvia S. Gause
COMPASS
(980) 890-9187
89 Total Sales
2 in Lexington
$237,500 Price Range
Heather Brooks
EXP Realty LLC
(843) 418-4486
86 Total Sales
1 in Lexington
$217,000 Price
We collect this data history from publicly available records. To have your information removed, we recommend requesting removal directly through your county’s website.
| Date | Buyer | Sale Price | Title Company |
|---|---|---|---|
| $315,000 | None Listed On Document |
We collect this data history from publicly available records. To have your information removed, we recommend requesting removal directly through your county’s website.
| Date | Status | Borrower | Loan Amount |
|---|---|---|---|
| Open | $288,461 | ||
| Previous Owner | $23,000 | ||
| Previous Owner | $234,396 | ||
| Previous Owner | $193,451 | ||
| Previous Owner | $192,816 | ||
| Previous Owner | $30,000 | ||
| Previous Owner | $155,000 |
We collect this data history from publicly available records. To have your information removed, we recommend requesting removal directly through your county’s website.
| Date | Event | Price | List to Sale | Price per Sq Ft |
|---|---|---|---|---|
| 10/01/2025 10/01/25 | Sold | $315,000 | 0.0% | $126 / Sq Ft |
| 08/11/2025 08/11/25 | Pending | -- | -- | -- |
| 07/23/2025 07/23/25 | Price Changed | $315,000 | -3.1% | $126 / Sq Ft |
| 06/27/2025 06/27/25 | For Sale | $325,000 | -- | $130 / Sq Ft |
We collect this data history from publicly available records. To have your information removed, we recommend requesting removal directly through your county’s website.
| Year | Tax Paid | Tax Assessment Tax Assessment Total Assessment is a certain percentage of the fair market value that is determined by local assessors to be the total taxable value of land and additions on the property. | Land | Improvement |
|---|---|---|---|---|
| 2025 | $1,497 | $194,840 | $0 | $0 |
| 2024 | $1,497 | $194,840 | $0 | $0 |
| 2023 | $1,520 | $194,840 | $0 | $0 |
| 2022 | $1,497 | $194,840 | $0 | $0 |
| 2021 | $1,459 | $194,840 | $0 | $0 |
| 2020 | $1,282 | $171,190 | $0 | $0 |
| 2019 | $1,301 | $171,190 | $0 | $0 |
| 2018 | $1,301 | $171,190 | $0 | $0 |
| 2017 | $1,301 | $171,190 | $0 | $0 |
| 2016 | $1,301 | $171,190 | $0 | $0 |
| 2015 | $1,301 | $171,190 | $0 | $0 |
| 2014 | $1,378 | $181,260 | $0 | $0 |
F
Seller's Agent in 2025
Fletcher Bingham
Howard Hanna Allen Tate - Greensboro
(336) 689-5677
52 Total Sales
M
Buyer's Agent in 2025
Molly Myers
Keller Williams Realty
(336) 267-6547
116 Total Sales
Source: Triad MLS
MLS Number: 1185762
APN: 11-332-C-00I-0001-0-0-0
Disclaimer: Certain information contained herein is derived from information provided by parties other than Homes.com. All information provided is deemed reliable, but is not guaranteed to be accurate and should be independently verified.
Copyright 2026 Triad MLS, Inc. All rights reserved. IDX information is provided exclusively for personal, non-commercial use, and may not be used for any purpose other than to identify prospective properties consumers may be interested in purchasing. Information is deemed reliable but not guaranteed. This site will be monitored for ‘scraping’ and any use of search facilities of data on the site other than by potential buyers/sellers is prohibited. All Sale data is for informational purposes only and is not an indication of a market analysis or appraisal. Properties marked with the Triad MLS, Inc. icon are provided courtesy of the Triad MLS, Inc.’s, Internet Data Exchange Database. Data cannot be redistributed and cannot be used for any reason other than provided in the contract.
Ask me questions while you tour the home.