232

Homes for Sale in 27295

Section Image Section Image Section Image
  • /46

    $412,000

    $13K PRICE DROP
    • 5 Beds
    • 3.5 Baths
    • 3,142 Sq Ft

    601 Tobacco Rd, Lexington, NC 27295

    Located in Oak Grove School District and within the Bryson Park community, this home offers 5 bedrooms, 3.5 baths, and over 3,100 square feet of well-designed living space. Unlike many nearby new construction homes, this property already features a 6-ft vinyl privacy fence, providing a finished backyard from day one. Smart home technology includes lighting and security features for convenience.

    Agent Photo

    Morgan Langohr

    Howard Hanna Allen Tate Summerfield

    601 Tobacco Rd, Lexington, NC 27295
  • /30

    $289,900

    $5K PRICE DROP
    • 3 Beds
    • 2 Baths
    • 2,054 Sq Ft

    10 Woodcrest Dr, Lexington, NC 27295

    Well-built brick ranch in an established neighborhood with plenty of room for the whole family! This spacious home features 3 bedrooms, 2 full baths, formal living and dining rooms, plus a cozy den with a fireplace that’s perfect for relaxing evenings.Enjoy the convenience of a main-level laundry room, an attached double open garage with a storage room, and a large masonry patio overlooking a

    Agent Photo

    Sandy Walker

    Leonard Craver Realty Inc

    10 Woodcrest Dr, Lexington, NC 27295
  • /27

    $222,000

    $18K PRICE DROP
    • 2 Beds
    • 1 Bath
    • 1,490 Sq Ft

    816 Olympia St Unit 292, Lexington, NC 27295

    Discover this 1913 gem tucked at the end of a quiet dead-end street-just minutes from highways, shopping, and restaurants! This 2-bed, 1-bath beauty includes two bonus rooms upstairs, giving you a potential 4-1 layout perfect for guests, an office, or hobbies. Updates include HVAC(2025). A perfect blend of historic character and modern convenience-ready for you to make it your own!

    Agent Photo

    Glen Stanley

    Total Real Estate LLC

    816 Olympia St Unit 292, Lexington, NC 27295
  • /12

    $329,990

    $20K PRICE DROP
    • 4 Beds
    • 3.5 Baths
    • 2,144 Sq Ft

    119 Middleton Dr, Lexington, NC 27295

    This beautifully appointed Camellia floor plan previously serving as a model home offers 4 bedrooms and 3.5 bathrooms. The primary suite is conveniently located on the main level along with the laundry room for added ease and convenience. Upstairs, you'll find three additional bedrooms, including one with its own private bathroom, as well as a loft area. Enjoy outdoor living on the covered porch

    Agent Photo

    Jodi Tate

    Blue Door Group Real Estate

    119 Middleton Dr, Lexington, NC 27295
  • /33

    $325,000

    $20K PRICE DROP
    • 3 Beds
    • 2.5 Baths
    • 2,079 Sq Ft

    112 Delta St, Lexington, NC 27295

    Beautifully remodeled ranch home offering the perfect blend of timeless charm and modern updates! This 3-bedroom, 2.5-bath home features gorgeous hardwood floors throughout the main living areas, updated finishes, and a functional, inviting layout. The spacious kitchen and living areas flow seamlessly, while the large laundry room with utility sink adds everyday convenience. Enjoy your morning

    Agent Photo

    Kati Lawrence

    NextHome Dogwood

    112 Delta St, Lexington, NC 27295
  • /19

    $232,500

    $3K PRICE DROP
    • 2 Beds
    • 2 Baths
    • 1,020 Sq Ft

    733 2nd Rainbow St, Lexington, NC 27295

    Welcome home to this new construction. 2 bedroom 2 full baths. Primary bedroom with walk in closet. Covered front porch. Laminate wood floors through out. Close to shopping and restaurants plus highways. City Schools.

    Agent Photo

    Stephanie Hanna

    Home Sweet Home Real Estate, LLC

    733 2nd Rainbow St, Lexington, NC 27295
  • /47

    $315,000

    • 3 Beds
    • 3 Baths
    • 2,296 Sq Ft

    3707 Welcome Arcadia Rd, Lexington, NC 27295

    INVESTOR'S DREAM! Opportunity knocks at 3707 Welcome Arcadia Road! This 3-bedroom, 3-bath brick home offers 2,296 square feet of living space with a finished basement and tremendous potential for a quick fix-and-flip or value-add investment. Unlike many investment properties, much of the heavy lifting is already behind you—this home is largely intact and ready for cosmetic updates and completion

    Agent Photo

    Jonathan Wallace

    Wallace Realty

    3707 Welcome Arcadia Rd, Lexington, NC 27295
  • /43

    $359,000

    • 4 Beds
    • 3 Baths
    • 2,743 Sq Ft

    133 Stone Hollow Rd, Lexington, NC 27295

    This impeccably maintained traditional home offers the space, layout, and privacy you’ve been searching for. Step inside to an inviting open floor plan designed for seamless everyday living and effortless entertaining. Enjoy the flexibility of a main-level bedroom with an adjacent bath—perfect for guests or an accessible retreat. Upstairs, you’ll find an additional 3 spacious sleeping quarters

    Agent Photo

    Pam Matthews

    Howard Hanna Allen Tate Winston Salem

    133 Stone Hollow Rd, Lexington, NC 27295
  • /33

    $295,000

    • 3 Beds
    • 2 Baths
    • 1,359 Sq Ft

    115 Monroe Dr, Lexington, NC 27295

    Near the Lexington Fairgrounds! Welcome home to this well-located 3-bedroom, 2-bath brick ranch in the city of Lexington, conveniently situated near major highways. This home offers comfortable one-level living with several features.The spacious living room features a cozy fireplace, while the hall bathroom includes a tile surround tub. The primary bath offers a separate shower for added

    Agent Photo

    Tabitha Westmoreland

    RE/MAX Preferred Properties

    115 Monroe Dr, Lexington, NC 27295
  • /20

    $274,806

    $17K PRICE DROP
    • 4 Beds
    • 2 Baths
    • 1,782 Sq Ft

    205 Placid Park, Lexington, NC 27295

    NEW PRICE. What a deal: low-price Davidson County Townhome living! Low-maintenance and convenient location. Hardly any steps. Main-level primary BEDROOM and a bonus area for grands. Or, make it an office, craft room, she shed, main cave or 4th bedroom! Overall, a wonderful floor plan with 3 bedrooms on the main level, main-level garage, too. USDA 100% financing available.

    Agent Photo

    Dan Rath

    Howard Hanna Allen Tate - Winston Salem

    205 Placid Park, Lexington, NC 27295
  • /35

    $270,000

    • 3 Beds
    • 2 Baths
    • 1,225 Sq Ft

    1111 W 5th Ave, Lexington, NC 27295

    Agent Photo

    Tanya Hood

    Realty One Group Results

    1111 W 5th Ave, Lexington, NC 27295
  • /3

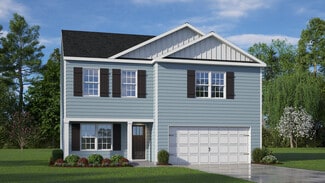
    $29,900

    • Land
    • 9,147 Sq Ft
    • $142,381 per Acre

    499 Leonard Rd, Lexington, NC 27295

    Rare opportunity to own .21 acres in Lexington! Lot features an abandoned dwelling with value in the land — zoned RA3, allowing manufactured, modular, or site-built homes, giving buyers flexibility on how to develop. Septic already in place, and public water is available at the street. 50 feet of state-maintained road frontage. Property and dwelling sold strictly as-is; buyer/buyer agent to
    Agent Photo

    Glen Stanley

    Total Real Estate LLC

    499 Leonard Rd, Lexington, NC 27295
  • /43

    $355,000

    • 4 Beds
    • 2 Baths
    • 1,788 Sq Ft

    196 Beebop Ln, Lexington, NC 27295

    Enjoy the space and privacy of 1.33 acres in this well-maintained 4-bedroom, 2-bath ranch. Inside, the open floor plan offers a spacious living area with attractive vinyl flooring and a kitchen featuring granite countertops, gray cabinetry, stainless steel appliances, a large island, and plenty of storage. The primary suite includes a walk-in closet, dual vanity, and oversized shower. One of the

    Agent Photo

    Kirk Hanson

    Coldwell Banker- CK Select

    196 Beebop Ln, Lexington, NC 27295
  • /18

    $313,990

    New Construction $20K PRICE DROP
    • 4 Beds
    • 3.5 Baths
    • 2,144 Sq Ft

    263 Waylon Ct, Lexington, NC 27295

    This beautifully appointed Camellia floor plan offers 4 bedrooms and 3.5 bathrooms. The primary suite is conveniently located on the main level along with the laundry room for added ease and convenience. Upstairs,you'll find three additional bedrooms, including one with its own private bathroom, as well as a loft area. Enjoy outdoor living on the covered porch. Middleton is located off Old

    Agent Photo

    Jodi Tate

    Blue Door Group Real Estate

    263 Waylon Ct, Lexington, NC 27295
  • /4

    $269,990

    New Construction Open Wed 11AM - 5PM $16K PRICE DROP
    • 4 Beds
    • 2 Baths
    • 1,670 Sq Ft

    336 Waylon Ct, Lexington, NC 27295

    This desirable Reynolda floor plan offers the convenience of one-level living with 4 bedrooms and 2 bathrooms. The open-concept layout is highlighted by a spacious family room featuring vaulted ceilings, creating an airy and inviting space for everyday living and entertaining. Step outside to enjoy the covered porch, perfect for relaxing, grilling, or gathering with family and friends. This home

    Agent Photo

    Jodi Tate

    Blue Door Group Real Estate

    336 Waylon Ct, Lexington, NC 27295
  • /39

    $289,990

    New Construction $27K PRICE DROP
    • 4 Beds
    • 2.5 Baths
    • 2,154 Sq Ft

    239 Waylon Ct, Lexington, NC 27295

    The Biltmore floor plan offers 4 bedrooms and 2.5 bathrooms with a layout designed for both functionality and comfort. All four bedrooms are located upstairs, along with the laundry room, making everyday living a breeze. On the main level, a dedicated study provides the perfect space for a home office, homework area, playroom, or flex space to fit your lifestyle needs. The family room is

    Agent Photo

    Jodi Tate

    Blue Door Group Real Estate

    239 Waylon Ct, Lexington, NC 27295
  • /12

    $289,990

    New Construction $19K PRICE DROP
    • 4 Beds
    • 2.5 Baths
    • 2,354 Sq Ft

    331 Waylon Ct, Lexington, NC 27295

    The Hawthorne floor plan offers 4 bedrooms and 2.5 bathrooms with a spacious open-concept main level designed for everyday living and entertaining. All four bedrooms and laundry are located upstairs, providing privacy and separation from the main living areas. Enjoy outdoor living on the covered rear porch, perfect for relaxing or hosting guests. Middleton is located off Old Salisbury Rd in

    Agent Photo

    Jodi Tate

    Blue Door Group Real Estate

    331 Waylon Ct, Lexington, NC 27295
  • /12

    $297,990

    New Construction $15K PRICE DROP
    • 4 Beds
    • 2.5 Baths
    • 2,354 Sq Ft

    360 Waylon Ct, Lexington, NC 27295

    The Hawthorne floor plan offers 4 bedrooms and 2.5 bathrooms with a spacious open-concept main level designed for everyday living and entertaining. All four bedrooms and laundry are located upstairs, providing privacy and separation from the main living areas. Enjoy outdoor living on the covered rear porch, perfect for relaxing or hosting guests. Middleton is located off Old Salisbury Rd in

    Agent Photo

    Jodi Tate

    Blue Door Group Real Estate

    360 Waylon Ct, Lexington, NC 27295
  • /17

    $279,990

    New Construction $12K PRICE DROP
    • 3 Beds
    • 2 Baths
    • 1,606 Sq Ft

    348 Waylon Ct, Lexington, NC 27295

    This desirable Holly floor plan offers the ease and convenience of one-level living with 3 bedrooms and 2 bathrooms. The open-concept design creates a seamless flow between the living, dining, and kitchen areas. A spacious laundry room provides plenty of room for household organization. Enjoy relaxing outdoors under the covered porch. Middleton is located off Old Salisbury Rd in Lexington.

    Agent Photo

    Jodi Tate

    Blue Door Group Real Estate

    348 Waylon Ct, Lexington, NC 27295
  • /12

    $298,990

    New Construction $15K PRICE DROP
    • 4 Beds
    • 2.5 Baths
    • 2,231 Sq Ft

    287 Waylon Ct, Lexington, NC 27295

    The Hawthorne floor plan offers 4 bedrooms and 2.5 bathrooms with a spacious open-concept main level designed for everyday living and entertaining. All four bedrooms and laundry are located upstairs, providing privacy and separation from the main living areas. Enjoy outdoor living on the covered rear porch, perfect for relaxing or hosting guests. Middleton is located off Old Salisbury Rd in

    Agent Photo

    Jodi Tate

    Blue Door Group Real Estate

    287 Waylon Ct, Lexington, NC 27295
  • /41

    $318,990

    New Construction $20K PRICE DROP
    • 4 Beds
    • 3.5 Baths
    • 2,144 Sq Ft

    228 Waylon Ct, Lexington, NC 27295

    This beautifully appointed Camellia floor plan offers 4 bedrooms and 3.5 bathrooms. The primary suite is conveniently located on the main level along with the laundry room for added ease and convenience. Upstairs,you'll find three additional bedrooms, including one with its own private bathroom, as well as a loft area. Enjoy outdoor living on the patio, perfect for entertaining, grilling, or

    Agent Photo

    Jodi Tate

    Blue Door Group Real Estate

    228 Waylon Ct, Lexington, NC 27295
  • /31

    $279,990

    New Construction $17K PRICE DROP
    • 4 Beds
    • 2 Baths
    • 1,744 Sq Ft

    275 Waylon Ct, Lexington, NC 27295

    This desirable Reynolda floor plan offers the convenience of one-level living with 4 bedrooms and 2 bathrooms. The open-concept layout is highlighted by a spacious family room featuring vaulted ceilings, creating an airy and inviting space for everyday living and entertaining. Step outside to enjoy the covered porch, perfect for relaxing, grilling, or gathering with family and friends. This home

    Agent Photo

    Jodi Tate

    Blue Door Group Real Estate

    275 Waylon Ct, Lexington, NC 27295
  • /48

    $432,500

    New Construction Open Sun 1PM - 4PM $27K PRICE DROP
    • 5 Beds
    • 4 Baths
    • 2,642 Sq Ft

    105 Tally Meadow Ct, Lexington, NC 27295

    Builder deposit only 500.00 if closed in 2026!! Builder Sale: up to 15,000.00 CC INCENTIVES if closed in 2026. Call for details. The Sawyer plan offers great space for gathering and privacy. Main level guest suite with full bath and two primary ensuites upstairs. A fourth full bath accommodates everyone. This neighborhood is newer and in a perfect N. Davidson location close to all the amenities

    Agent Photo

    Jodi Tate

    Blue Door Group Real Estate

    105 Tally Meadow Ct, Lexington, NC 27295
  • /7

    $674,900

    New Construction
    • 3 Beds
    • 3.5 Baths
    • 3,131 Sq Ft

    201 Indian Wells Cir, Lexington, NC 27295

    The Lewis floor plan is the quintiessential plan everyone is seeking. Beautiful main level living with a flexible dining/or study with a barn door closure to coffee station to kitchen. Big open kitchen, breakfast,/ living room with entry to screened porch is perfect for daily life or entertaining. Main floor Primary ensuite with a deluxe bath that includes a freestanding tub and separate tiled

    Agent Photo

    Jodi Tate

    Blue Door Group Real Estate

    201 Indian Wells Cir, Lexington, NC 27295
  • /31

    $289,990

    New Construction $19K PRICE DROP
    • 4 Beds
    • 2.5 Baths
    • 2,154 Sq Ft

    310 Middleton Dr, Lexington, NC 27295

    The Biltmore floor plan offers 4 bedrooms and 2.5 bathrooms with a layout designed for both functionality and comfort. All four bedrooms are located upstairs, along with the laundry room, making everyday living a breeze. On the main level, a dedicated study provides the perfect space for a home office, homework area, playroom, or flex space to fit your lifestyle needs. Step outside to the covered

    Agent Photo

    Jodi Tate

    Blue Door Group Real Estate

    310 Middleton Dr, Lexington, NC 27295
  • /4

    $269,990

    New Construction $16K PRICE DROP
    • 4 Beds
    • 2 Baths
    • 1,744 Sq Ft

    307 Waylon Ct, Lexington, NC 27295

    This desirable Reynolda floor plan offers the convenience of one-level living with 4 bedrooms and 2 bathrooms. The open-concept layout is highlighted by a spacious family room featuring vaulted ceilings, creating an airy and inviting space for everyday living and entertaining. Step outside to enjoy the covered porch, perfect for relaxing, grilling, or gathering with family and friends. This home

    Agent Photo

    Jodi Tate

    Blue Door Group Real Estate

    307 Waylon Ct, Lexington, NC 27295
  • /20

    $319,990

    New Construction $29K PRICE DROP
    • 5 Beds
    • 3 Baths
    • 2,402 Sq Ft

    240 Waylon Ct, Lexington, NC 27295

    The Jasmine floor plan offers 5 bedrooms and a thoughtfully designed layout to accommodate a variety of living needs. The main level features a primary suite along with a guest bedroom. Upstairs, you'll find three additional bedrooms with plenty of space for family, guests, or hobbies. Step outside to enjoy the covered patio. Middleton is located off Old Salisbury Rd in Lexington. Convenient to

    Agent Photo

    Jodi Tate

    Blue Door Group Real Estate

    240 Waylon Ct, Lexington, NC 27295
  • /42

    $302,990

    New Construction $15K PRICE DROP
    • 4 Beds
    • 3 Baths
    • 2,454 Sq Ft

    319 Waylon Ct, Lexington, NC 27295

    The Olive floor plan offers 4 bedrooms and 3 bathrooms with a layout designed to provide flexibility and comfort. The main level features a guest bedroom and full bathroom, making it ideal for visitors, multi-generational living, or a private home office. Upstairs, the primary suite offers a spacious retreat. Two additional bedrooms and loft complete the second level. Enjoy outdoor living on the

    Agent Photo

    Jodi Tate

    Blue Door Group Real Estate

    319 Waylon Ct, Lexington, NC 27295
  • /37

    $279,900

    $25K PRICE DROP
    • 3 Beds
    • 2.5 Baths
    • 1,559 Sq Ft

    501 Caden Village Cir, Lexington, NC 27295

    Versatile spaces and an open layout make this 3-bedroom, 2.5-bath home easy to fit a variety of lifestyles. The main level connects the kitchen and living area for everyday living and entertaining, while a separate office/flex room offers space to work, play, or unwind. Upstairs, all three bedrooms are joined by an additional flex space for even more functionality.A vacant community lot

    Stacy Vanzant Tarheel Premier Properties

    501 Caden Village Cir, Lexington, NC 27295
  • /3

    $322,990

    New Construction
    • 4 Beds
    • 2 Baths
    • 1,764 Sq Ft

    Cali Plan at Baymeade, Lexington, NC 27295

    The Cali is a spacious and modern single-story home featured at Baymeade, located in Lexington, North Carolina, offering 3 modern elevations, and designed with open-concept living in mind. This floorplan features 4 bedrooms, 2 bathrooms, 1,764 sq. ft. of living space, and a 2-car garage. Upon entering the home, you'll be greeted by an inviting foyer that leads directly into the heart of the home.

    D.R. Horton Builder
    1433 Becky Hill Rd Unit 38667777, Lexington, NC 27295
  • /28

    $294,990

    New Construction
    • 3 Beds
    • 2.5 Baths
    • 2,164 Sq Ft

    PENWELL Plan at Middleton, Lexington, NC 27295

    The Penwell is one of our two-story floor plans, offering 3 modern elevations. This home offers 3 to 4 bedrooms, 2.5 bathrooms, 2,164 sq. ft. of living space, and a 2-car garage. Upon entering the home, you’ll be greeted by an inviting foyer which leads you past a flex room and powder room, then directly into the center of the home. At the heart of the home is a spacious living room that blends

    D.R. Horton Builder
    107 Middleton Dr Unit 39249147, Lexington, NC 27295
  • /29

    $367,990

    New Construction
    • 4 Beds
    • 2.5 Baths
    • 2,618 Sq Ft

    Salem Plan at Baymeade, Lexington, NC 27295

    Welcome to Baymeade, a new home community in the charming town of Lexington. This community will offer floorplans that range from single-story to two-story with three to four bedrooms, up to three bathrooms, and two car garages.As you step inside one of our homes, you'll immediately notice the attention to detail and high-quality finishes throughout. The kitchen boasts beautiful

    D.R. Horton Builder
    1433 Becky Hill Rd Unit 39036887, Lexington, NC 27295
  • /3

    $327,990

    New Construction
    • 4 Beds
    • 2.5 Baths
    • 1,991 Sq Ft

    Belhaven Plan at Baymeade, Lexington, NC 27295

    Welcome to the Belhaven, one of our two-story floorplans at Baymeade, located in Lexington, North Carolina, offering 3 modern elevations. This floorplan features 4 bedrooms, 2.5 bathrooms, 1,991 sq ft. of living space, and a 2-car garage. Upon entering through the front door, you will encounter a Flex Room to the left, before passing by the staircase and powder room. The inviting foyer leads you

    D.R. Horton Builder
    1433 Becky Hill Rd Unit 38667780, Lexington, NC 27295
  • /23

    $280,990

    New Construction
    • 4 Beds
    • 2 Baths
    • 1,764 Sq Ft

    CALI Plan at Middleton, Lexington, NC 27295

    The Cali is a spacious and modern single-story home, offering 3 modern elevations, and designed with open-concept living in mind. This floorplan features 4 bedrooms, 2 bathrooms, 1,764 sq. ft. of living space, and a 2-car garage. Upon entering the home, you'll be greeted by an inviting foyer that leads directly into the heart of the home. This open plan features a living room, dining room, and

    D.R. Horton Builder
    107 Middleton Dr Unit 39249130, Lexington, NC 27295
  • /22

    $333,990

    New Construction
    • 3 Beds
    • 2.5 Baths
    • 2,164 Sq Ft

    Penwell Plan at Baymeade, Lexington, NC 27295

    The Penwell, featured at Baymeade in Lexington, NC, offers 3 to 4 bedrooms, 2.5 bathrooms, 2,164 sq. ft., and a 2-car garage. The home greets you with a foyer leading to the flex room and powder room, opening to the spacious living room, kitchen, and breakfast area. The kitchen includes a walk-in pantry, stainless steel appliances, and an island. The second floor features a loft, a primary suite

    D.R. Horton Builder
    1433 Becky Hill Rd Unit 38667770, Lexington, NC 27295
  • /27

    Price To Be Determined

    New Construction
    • 4 Beds
    • 2.5 Baths
    • 2,804 Sq Ft

    Hanover Plan at Baymeade, Lexington, NC 27295

    Welcome to Baymeade, a new home community in the charming town of Lexington. This community will offer floorplans that range from single-story to two-story with three to four bedrooms, up to three bathrooms, and two car garages. As you step inside one of our homes, you'll immediately notice the attention to detail and high-quality finishes throughout. The kitchen boasts beautiful shaker-style

    D.R. Horton Builder
    1433 Becky Hill Rd Unit 39036867, Lexington, NC 27295
  • /28

    $299,900

    $11K PRICE DROP
    • 3 Beds
    • 2.5 Baths
    • 1,631 Sq Ft

    660 Tyro Rd, Lexington, NC 27295

    Welcome to 660 Tyro Rd, a charming property situated on over half an acre, in a prime Lexington location. Offering a blend of comfort, functionality, and outdoor space. Step inside to discover a welcoming interior with comfortable living areas designed for everyday living and entertaining. The top floor offers three bedrooms, including the primary suite, plus a loft area ideal for those working

    Dave Gutheil Redfin Corporation

    660 Tyro Rd, Lexington, NC 27295
  • /32

    $305,990

    New Construction
    • 5 Beds
    • 3 Baths
    • 2,511 Sq Ft

    HAYDEN Plan at Middleton, Lexington, NC 27295

    Welcome to the Hayden, this floorplan features 5 bedrooms, 3 bathrooms, 2,511 sq. ft. of living space, and a 2-car garage. Upon entering the home, you’ll be greeted by an inviting foyer passing by the flex room, then led into the center of the home. This open-concept space features a functional kitchen overlooking the living room, a breakfast area, a guest bedroom and a full bathroom in the back

    D.R. Horton Builder
    107 Middleton Dr Unit 39249119, Lexington, NC 27295
  • /31

    $354,990

    New Construction
    • 4 Beds
    • 2.5 Baths
    • 2,644 Sq Ft

    Kyle Plan at Baymeade, Lexington, NC 27295

    The Kyle at Baymeade features 4 bedrooms, 2.5 bathrooms, and 2,644 sq. ft. of space. Upon entry, a flexible living room leads to the open-concept kitchen, dining, and family room areas. The kitchen includes a walk-in pantry, stainless steel appliances, and a center island. Upstairs, the spacious primary bedroom features a walk-in closet and dual vanities. Three additional bedrooms share a full

    D.R. Horton Builder
    1433 Becky Hill Rd Unit 38667776, Lexington, NC 27295
  • /33

    $270,000

    • 3 Beds
    • 2.5 Baths
    • 1,537 Sq Ft

    117 Habersham Ct, Lexington, NC 27295

    Welcome home to this beautifully maintained 3-bedroom, 2.5-bath home nestled in an established community with convenient access to the highway, grocery stores, and everyday amenities. The open floor plan creates a spacious, inviting atmosphere perfect for entertaining or everyday living.The home features updated LVP flooring, granite countertops, a double garage, and a versatile upstairs

    Amanda Greene Redfin Corporation

    117 Habersham Ct, Lexington, NC 27295

Showing Results 1 - 40, Page 1 of 6

How to Buy a Home How to Finance a Home How to Sell a Home