
Estimated payment starting at $2,154/month
Total Views
20,016
3
Beds
2.5
Baths
2,164
Sq Ft
$154
Price per Sq Ft
Highlights
- New Construction
- Loft
- Breakfast Area or Nook
- Primary Bedroom Suite
- Lawn
- Walk-In Pantry
About This Floor Plan
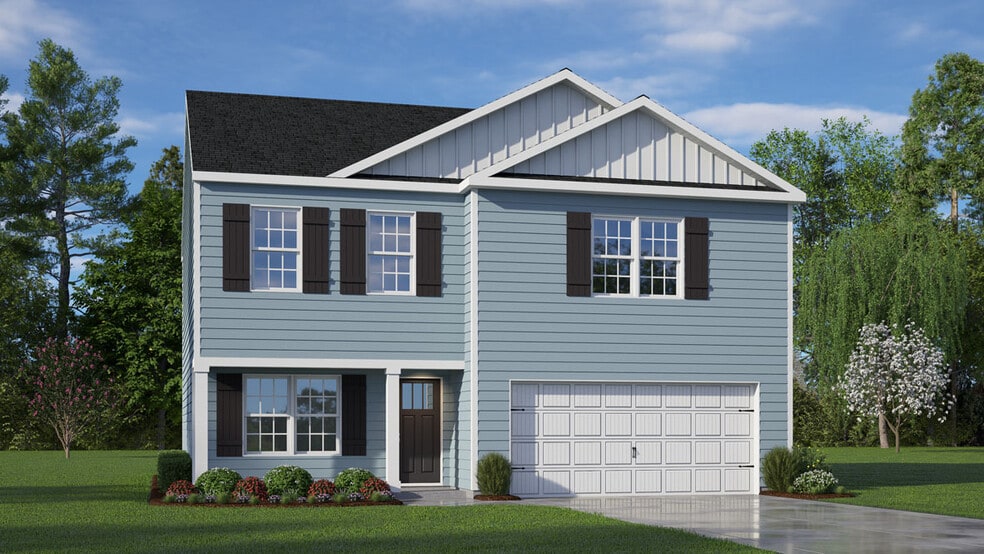
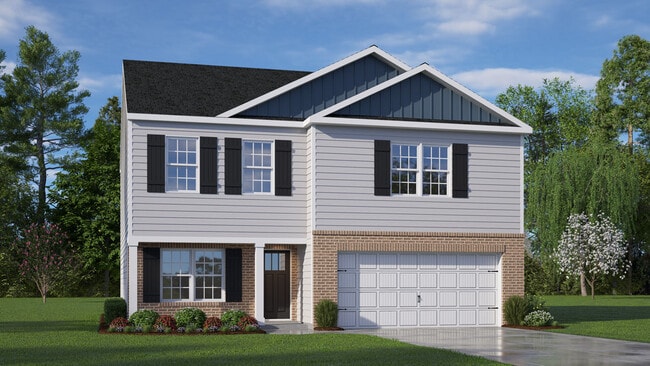
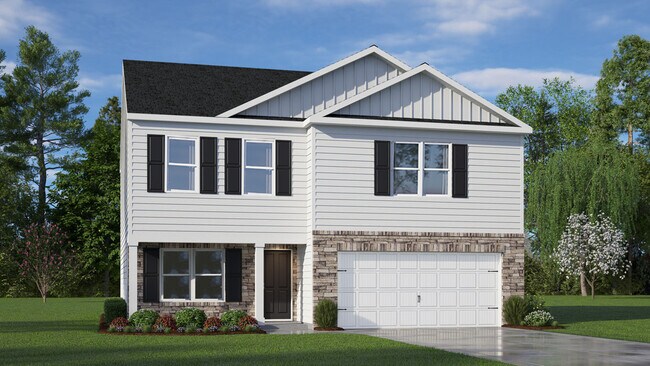
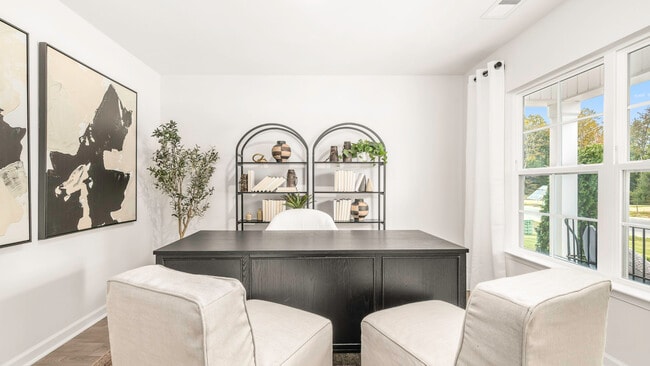
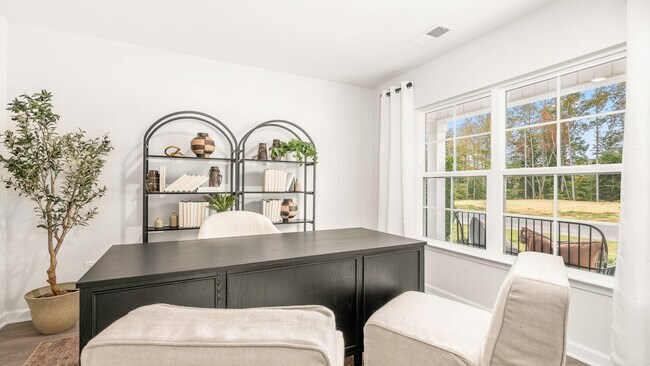
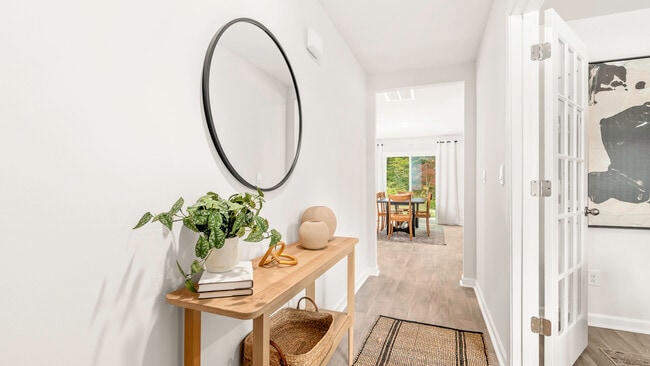
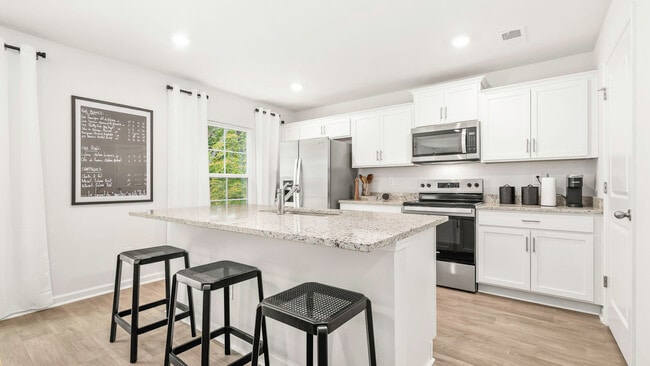
The Penwell, featured at Baymeade in Lexington, NC, offers 3 to 4 bedrooms, 2.5 bathrooms, 2,164 sq. ft., and a 2-car garage. The home greets you with a foyer leading to the flex room and powder room, opening to the spacious living room, kitchen, and breakfast area. The kitchen includes a walk-in pantry, stainless steel appliances, and an island. The second floor features a loft, a primary suite with a walk-in closet, dual vanity, and walk-in shower. Two additional bedrooms with walk-in closets share a full bathroom. Contact us for a tour of this spacious home!
Sales Office
Hours
| Monday - Saturday |
10:00 AM - 6:00 PM
|
| Sunday |
1:00 PM - 6:00 PM
|
Sales Team
Greensboro- Online Sales Concierge
Office Address
138 Baymeade Dr
LEXINGTON, NC 27295
Home Details
Home Type
- Single Family
Parking
- 2 Car Attached Garage
- Front Facing Garage
Home Design
- New Construction
Interior Spaces
- 2,164 Sq Ft Home
- 2-Story Property
- Ceiling Fan
- Living Room
- Loft
- Flex Room
Kitchen
- Breakfast Area or Nook
- Breakfast Bar
- Walk-In Pantry
- Dishwasher
- Kitchen Island
- White Kitchen Cabinets
Flooring
- Carpet
- Luxury Vinyl Plank Tile
Bedrooms and Bathrooms
- 3 Bedrooms
- Primary Bedroom Suite
- Walk-In Closet
- Powder Room
- Dual Vanity Sinks in Primary Bathroom
- Secondary Bathroom Double Sinks
- Private Water Closet
- Bathtub with Shower
- Walk-in Shower
Laundry
- Laundry Room
- Laundry on upper level
Utilities
- Central Heating and Cooling System
- Wi-Fi Available
- Cable TV Available
Additional Features
- Patio
- Lawn
Community Details
- Property has a Home Owners Association
Map
Move In Ready Homes with this Plan
Other Plans in Baymeade
About the Builder
D.R. Horton is a publicly traded residential homebuilding company engaged in the development, construction, and sale of single-family homes, townhomes, and related residential products across the United States. The company was founded in 1978 and has grown into one of the largest homebuilders in the country, operating through a network of regional and divisional offices that support localized land acquisition, construction, and sales activities. D.R. Horton’s operations span multiple housing segments, including entry-level, move-up, luxury, and active adult communities, allowing the company to address a broad range of buyer profiles.
The company conducts its business through wholly owned subsidiaries and regional divisions that manage land development, vertical construction, and home sales within defined geographic markets. D.R. Horton also operates affiliated mortgage, title, and insurance services that support its residential transactions. Since 2002, D.R. Horton has consistently ranked as the largest homebuilder in the United States by homes closed. The company is publicly listed on the New York Stock Exchange under the ticker symbol DHI and continues to expand its presence in high-growth housing markets nationwide through controlled land positions and phased community development.
Frequently Asked Questions
How many homes are planned at Baymeade
How many floor plans are available at Baymeade?
How many move-in ready homes are available at Baymeade?
Nearby Homes
- 1099 Kapstone Crossing
- 470 Grubb Rd
- 486 Grubb Rd
- 478 Grubb Rd
- 280 Petrea Rd
- 0 Tilden Nursery Rd
- 0 Todd Rd
- 443 Arthur Tussey Rd
- 190 Reedy Creek Ct
- 0 Towhee Trail Unit 22187654
- 348 Reedy Creek Ct
- 000 S Nc Highway 801 S Unit LOT B
- 201 Indian Wells Cir
- 116 Comanche Trail
- 499 Leonard Rd
- 280 NW Elementary Rd
- 10 Burler St
- 1409 Winston Rd
- 45 Mill St
- 104 Cherokee Dr
- Baymeade
- Owens Ridge
- Green Needles - The Reserve
- Green Needles - Townhomes
- Linwood Estates
- Waverly Place
- The Retreat at Salem Glen
- Bryson Park
- Meadowfield Terrace
- Salem Brooke
- Linwood Acres
- Border Creek - Terrace
- Evergreen Landing
- Middleton
- Fishel Village
- Fiddler's Ridge
- Hopewell Garden
- Hillsdale Ridge Townhomes
- Lybrook Village
- Mount Hope Estates
Builder
Your Personal Tour Guide
Ask me questions while you tour the home.