CM
Seller's Agent in 2025
Cheryl Merithew
FAIRCHILD & GREEN REALTY
(989) 745-8002
34 Total Sales
Estimated Value: $200,000 - $242,000
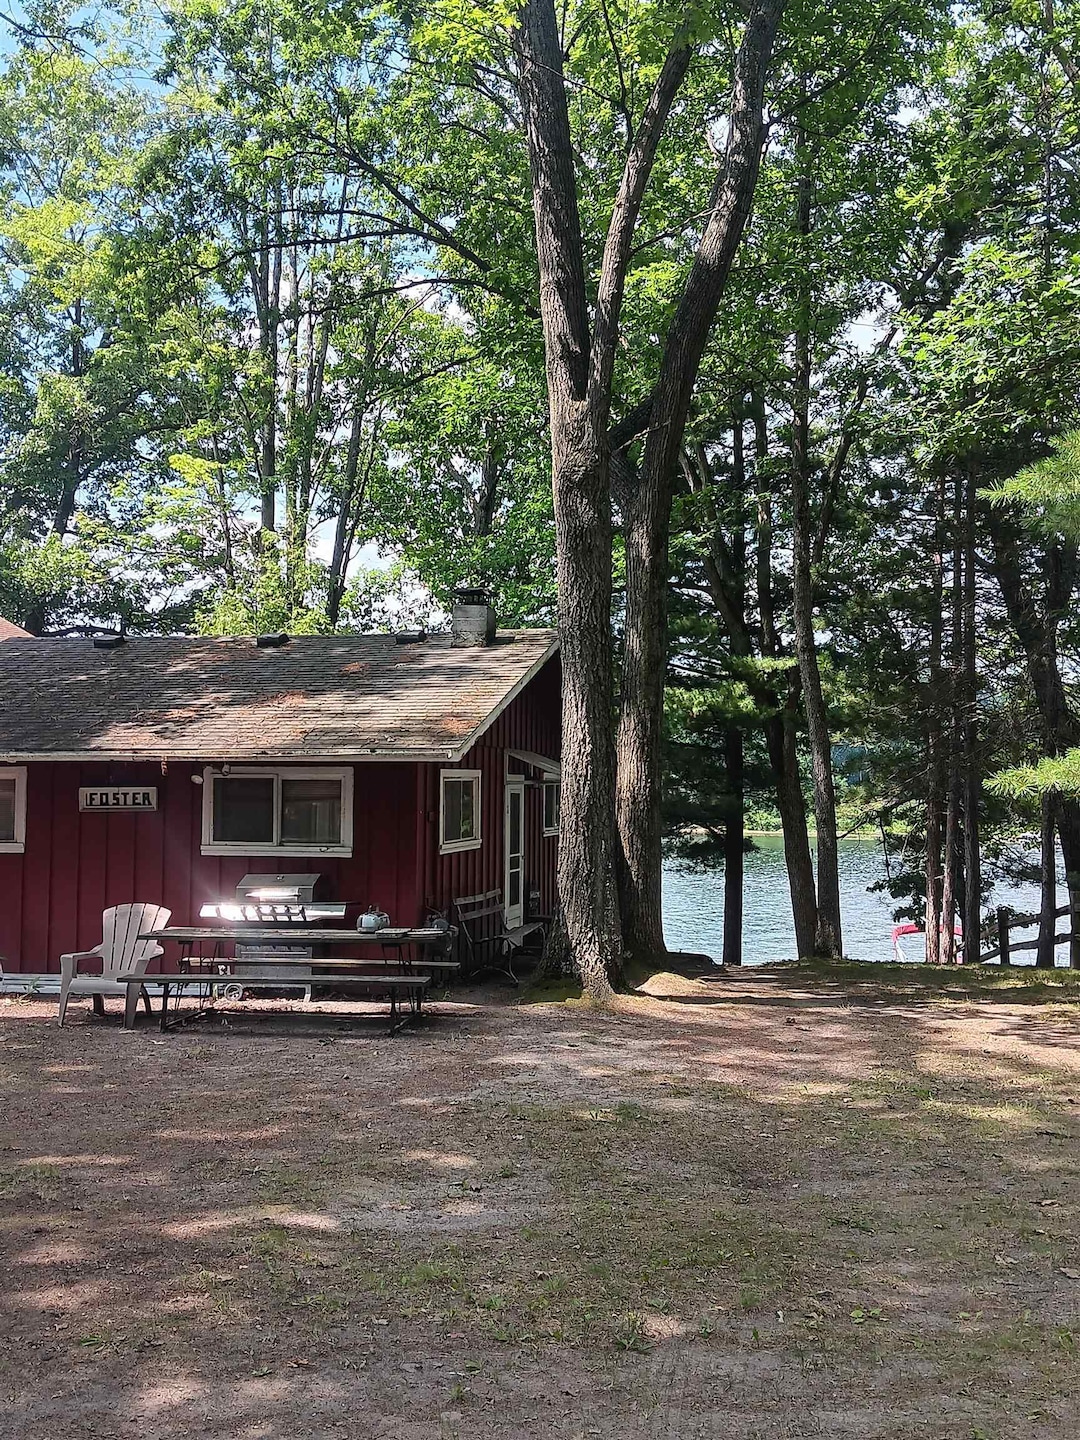
Charming Lake George Cabin with Stunning Lake Views: This inviting 2-bedroom, 1-bathroom cabin features beautiful Western Red Pine interior, creating a warm and rustic atmosphere. The main level offers a well-appointed kitchen and dining area perfect for entertaining, while two comfortable bedrooms provide peaceful accommodations. The lower level showcases a spacious living room with a fireplace and large windows overlooking the lake, offering breathtaking water views and natural light. Step outside from the lower level through the second exterior door to easily access the steps leading to the 11' x 18' deck complete with built-in benches - the perfect spot for morning coffee, evening relaxation, or for entertaining guests while enjoying the serene lake setting. Additional features include two convenient 8' x 10' storage sheds - one positioned in the front of the property and another lakeside for easy storage of outdoor equipment, tools, and seasonal items. This cabin offers the ideal combination of cozy indoor living and outstanding outdoor spaces, all while providing direct lake access and stunning water views. Call us today to schedule your showing and see why this Lake George cabin could be your perfect lakefront escape.
Last Agent to Sell the Property
FAIRCHILD & GREEN REALTY License #CGBOR-6501415821 Listed on: 06/20/2025
Co-Listed By
Colleen Carroll
FAIRCHILD & GREEN REALTY License #CGBOR
We collect this data history from publicly available records. To have your information removed, we recommend requesting removal directly through your county’s website.
| Date | Event | Price | List to Sale | Price per Sq Ft |
|---|---|---|---|---|
| 10/03/2025 10/03/25 | Sold | $210,000 | -10.5% | $263 / Sq Ft |
| 09/02/2025 09/02/25 | Pending | -- | -- | -- |
| 06/20/2025 06/20/25 | For Sale | $234,512 | -- | $293 / Sq Ft |
We collect this data history from publicly available records. To have your information removed, we recommend requesting removal directly through your county’s website.
| Year | Tax Paid | Tax Assessment Tax Assessment Total Assessment is a certain percentage of the fair market value that is determined by local assessors to be the total taxable value of land and additions on the property. | Land | Improvement |
|---|---|---|---|---|
| 2026 | $2,261 | $52,000 | $9,600 | $42,400 |
| 2025 | $503 | $46,800 | $9,600 | $37,200 |
| 2024 | $2,332 | $62,200 | $23,400 | $38,800 |
| 2023 | $479 | $57,000 | $21,700 | $35,300 |
| 2022 | $2,265 | $50,400 | $24,500 | $25,900 |
| 2021 | $2,138 | $50,000 | $0 | $0 |
| 2020 | $2,108 | $50,100 | $0 | $0 |
| 2019 | $1,982 | $50,700 | $0 | $0 |
| 2018 | $1,931 | $45,700 | $0 | $0 |
| 2017 | $430 | $47,600 | $0 | $0 |
| 2016 | $426 | $47,000 | $0 | $0 |
| 2015 | -- | $41,700 | $0 | $0 |
| 2014 | -- | $43,900 | $0 | $0 |
CM
Seller's Agent in 2025
Cheryl Merithew
FAIRCHILD & GREEN REALTY
(989) 745-8002
34 Total Sales
CC
Seller Co-Listing Agent in 2025
Colleen Carroll
FAIRCHILD & GREEN REALTY

Buyer's Agent in 2025
Kimberly McDonald
CUMMINGS REALTY
(989) 802-1085
70 Total Sales
Source: Clare Gladwin Board of REALTORS®
MLS Number: 50179100
APN: 010-323-013-00
Disclaimer: Certain information contained herein is derived from information provided by parties other than Homes.com. All information provided is deemed reliable, but is not guaranteed to be accurate and should be independently verified.
IDX information is provided exclusively for personal, non-commercial use, and may not be used for any purpose other than to identify prospective properties consumers may be interested in purchasing. Information is deemed reliable but not guaranteed.
Ask me questions while you tour the home.