
Justin Zamarippa
It's Closing Time Realty
(817) 618-7389
92 Total Sales
1 in Harvest
$569,000 Price
Estimated Value: $507,000 - $522,000
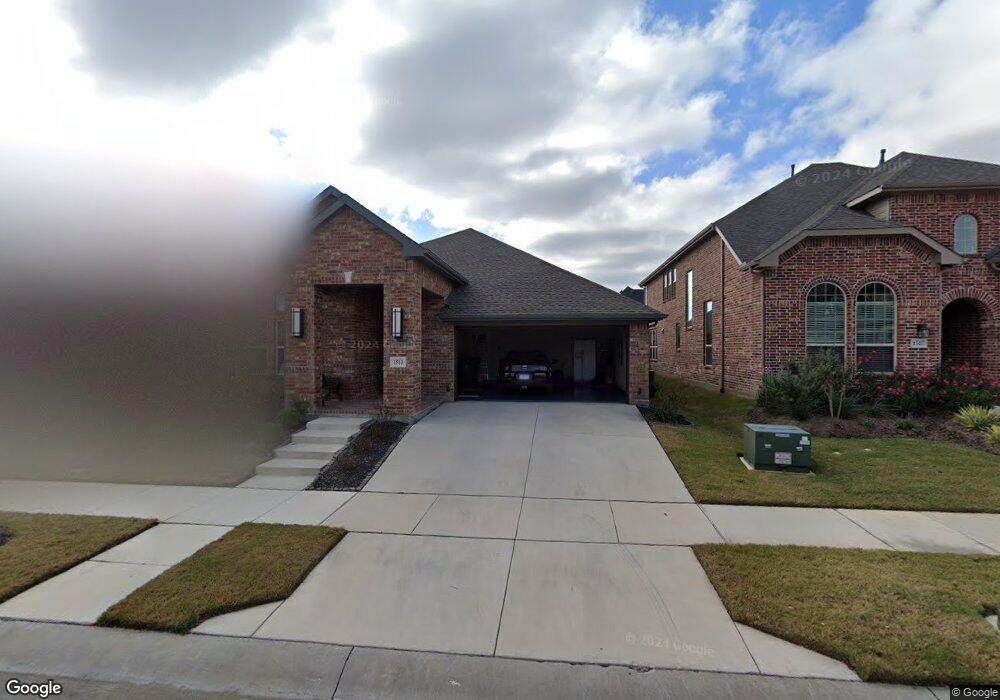
This home is located at 1513 8th St, Argyle, TX 76226 and is currently estimated at $514,222, approximately $217 per square foot. 1513 8th St is a home located in Denton County with nearby schools including Argyle West Elementary School, Argyle ISD Sixth Grade Center, and Argyle Middle School.
We collect this data history from publicly available records. To have your information removed, we recommend requesting removal directly through your county’s website.
Justin Zamarippa
It's Closing Time Realty
(817) 618-7389
92 Total Sales
1 in Harvest
$569,000 Price
Rachel Robertson
The Mosaic Agency, LLC
(817) 893-6151
179 Total Sales
3 in Harvest
$405K - $509K Price Range
Amy Turner
Compass RE Texas, LLC
(817) 799-8464
76 Total Sales
11 in Harvest
$390K - $775K Price Range
Sharmy Mcdonald
Keller Williams Realty DPR
(469) 284-0333
140 Total Sales
2 in Harvest
$430K - $575K Price Range
Starla Karlis
Better Homes & Gardens, Winans
(817) 330-6049
103 Total Sales
1 in Harvest
$620,220 Price
India Davis
Keller Williams Realty
(682) 328-0296
90 Total Sales
1 in Harvest
$525,000 Price
We collect this data history from publicly available records. To have your information removed, we recommend requesting removal directly through your county’s website.
| Date | Buyer | Sale Price | Title Company |
|---|---|---|---|
| -- | -- | ||
| -- | -- | ||
| -- | None Available |
We collect this data history from publicly available records. To have your information removed, we recommend requesting removal directly through your county’s website.
| Date | Status | Borrower | Loan Amount |
|---|---|---|---|
| Previous Owner | $200,000 |
We collect this data history from publicly available records. To have your information removed, we recommend requesting removal directly through your county’s website.
| Date | Event | Price | List to Sale | Price per Sq Ft |
|---|---|---|---|---|
| 05/21/2026 05/21/26 | For Sale | $520,000 | -- | $220 / Sq Ft |
We collect this data history from publicly available records. To have your information removed, we recommend requesting removal directly through your county’s website.
| Year | Tax Paid | Tax Assessment Tax Assessment Total Assessment is a certain percentage of the fair market value that is determined by local assessors to be the total taxable value of land and additions on the property. | Land | Improvement |
|---|---|---|---|---|
| 2025 | $4,623 | $467,000 | $148,975 | $318,025 |
| 2024 | $10,181 | $476,916 | $0 | $0 |
| 2023 | $6,053 | $433,560 | $103,250 | $467,235 |
| 2022 | $10,912 | $394,145 | $103,250 | $339,676 |
| 2021 | $10,297 | $358,314 | $88,500 | $269,814 |
| 2020 | $10,152 | $339,164 | $88,500 | $250,664 |
| 2019 | $10,321 | $332,853 | $88,500 | $244,353 |
| 2018 | $10,048 | $343,781 | $88,500 | $255,281 |
| 2017 | $9,280 | $318,000 | $88,500 | $229,500 |
| 2016 | $1,120 | $58,410 | $58,410 | $0 |
| 2015 | -- | $69,915 | $69,915 | $0 |
Seller's Agent in 2026
Greg Cagle
Coldwell Banker Realty
(817) 308-2592
4 Total Sales
Ask me questions while you tour the home.