
Kyle McPeck
Coldwell Banker McMahan
(502) 650-9029
64 Total Sales
4 in La Grange
$174K - $227K Price Range


Estimated Value: $336,000 - $346,000
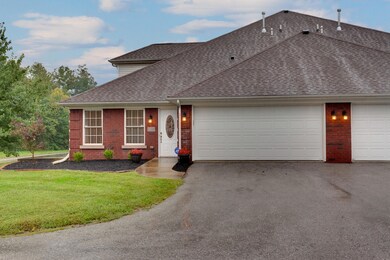
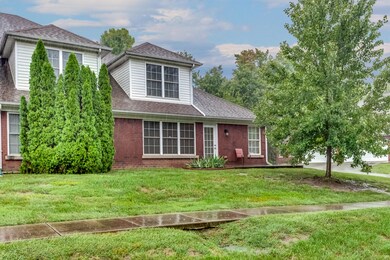
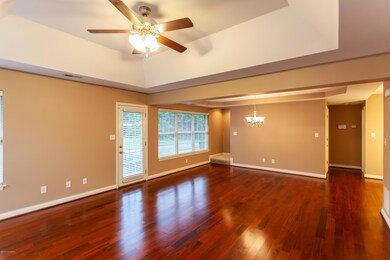
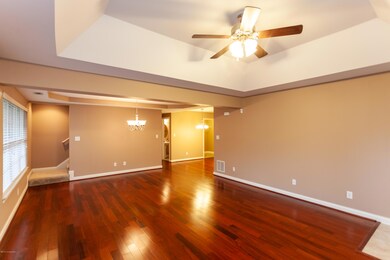
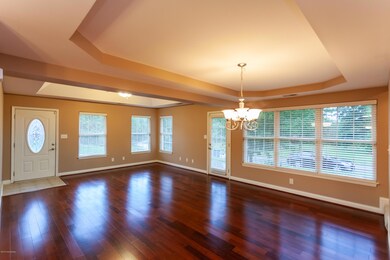
Move in Ready!! New hardwood flooring in the main living area and New Paint throughout. 3 bedroom 3 bath large Patio home with a Bonus Space for an office or another un-official bedroom. Open living space and Hip vaulted ceilings. The Master Bedroom and bath are on the first floor! The Master bath is spacious with a double bowl sink. Upstairs there are 2 additional large bedrooms/full bath and a huge bonus room!! The Seller has maintained this unit well and added new landscaping. Hurry and see this one!
Last Agent to Sell the Property
Leslie Slone
Coldwell Banker McMahan Listed on: 09/25/2018
Last Buyer's Agent
Debbie Mills
United Real Estate Louisville
We collect this data history from publicly available records. To have your information removed, we recommend requesting removal directly through your county’s website.
Kyle McPeck
Coldwell Banker McMahan
(502) 650-9029
64 Total Sales
4 in La Grange
$174K - $227K Price Range
Jimmy Dalton
Ashcraft Real Estate Services
(502) 482-5625
45 Total Sales
1 in La Grange
$387,000 Price
Lena Keith
Pivot Realty Group
(859) 279-4304
108 Total Sales
2 in La Grange
$330,000 Price Range
Joshua Jarboe
RE/MAX Empire
(502) 465-8989
186 Total Sales
1 in La Grange
$340,000 Price
Paola Morante Escobar
Lifestyl Louisville
(502) 680-8634
109 Total Sales
1 in La Grange
$440,000 Price
Heather Irish
simpler.realestate
(502) 677-4371
149 Total Sales
1 in La Grange
$270,000 Price
We collect this data history from publicly available records. To have your information removed, we recommend requesting removal directly through your county’s website.
| Date | Buyer | Sale Price | Title Company |
|---|---|---|---|
| $214,500 | None Available | ||
| $175,000 | Grace Title Group Inc |
We collect this data history from publicly available records. To have your information removed, we recommend requesting removal directly through your county’s website.
| Date | Status | Borrower | Loan Amount |
|---|---|---|---|
| Open | $216,899 | ||
| Closed | $216,899 | ||
| Closed | $221,578 | ||
| Previous Owner | $140,000 | ||
| Previous Owner | $26,250 |
We collect this data history from publicly available records. To have your information removed, we recommend requesting removal directly through your county’s website.
| Date | Event | Price | List to Sale | Price per Sq Ft | Prior Sale |
|---|---|---|---|---|---|
| 11/13/2018 11/13/18 | Sold | $214,500 | -0.2% | $115 / Sq Ft | |
| 10/23/2018 10/23/18 | Pending | -- | -- | -- | |
| 09/25/2018 09/25/18 | For Sale | $215,000 | +22.9% | $116 / Sq Ft | |
| 02/27/2014 02/27/14 | Sold | $175,000 | 0.0% | $94 / Sq Ft | View Prior Sale |
| 01/19/2014 01/19/14 | Pending | -- | -- | -- | |
| 09/12/2013 09/12/13 | For Sale | $175,000 | -- | $94 / Sq Ft |
We collect this data history from publicly available records. To have your information removed, we recommend requesting removal directly through your county’s website.
| Year | Tax Paid | Tax Assessment Tax Assessment Total Assessment is a certain percentage of the fair market value that is determined by local assessors to be the total taxable value of land and additions on the property. | Land | Improvement |
|---|---|---|---|---|
| 2025 | $2,689 | $214,500 | $0 | $214,500 |
| 2024 | $2,648 | $214,500 | $0 | $214,500 |
| 2023 | $2,711 | $214,500 | $0 | $214,500 |
| 2022 | $2,696 | $214,500 | $0 | $214,500 |
| 2021 | $2,679 | $214,500 | $0 | $214,500 |
| 2020 | $2,685 | $214,500 | $0 | $214,500 |
| 2019 | $2,660 | $214,500 | $0 | $214,500 |
| 2018 | $2,177 | $175,000 | $0 | $0 |
| 2017 | -- | $175,000 | $0 | $0 |
| 2013 | $1,757 | $160,000 | $0 | $160,000 |
L
Seller's Agent in 2018
Leslie Slone
Coldwell Banker McMahan
D
Buyer's Agent in 2018
Debbie Mills
United Real Estate Louisville
S
Seller's Agent in 2014
Steve Hall
Semonin Realty
Source: Metro Search, Inc.
MLS Number: 1515412
APN: 47-CL.1-00.02-1513C
Disclaimer: Certain information contained herein is derived from information provided by parties other than Homes.com. All information provided is deemed reliable, but is not guaranteed to be accurate and should be independently verified.
Based on information submitted to the MLS GRID. All data is obtained from various sources and may not have been verified by broker or MLS GRID. Supplied Open House Information is subject to change without notice. All information should be independently reviewed and verified for accuracy. Properties may or may not be listed by the office/agent presenting the information. Some IDX listings have been excluded from this website. IDX information is provided exclusively for personal, non-commercial use, and may not be used for any purpose other than to identify prospective properties consumers may be interested in purchasing.
IDX listing data provided by Multiple Listing Service, Inc. Information is supplied by the seller and other third parties and has not been verified.
Based on information submitted to the MLS GRID
Ask me questions while you tour the home.