
Jim Bim
Winning Edge
(667) 239-8629
515 Total Sales
3 in South Baltimore
$240K - $525K Price Range


Estimated Value: $412,000 - $413,728
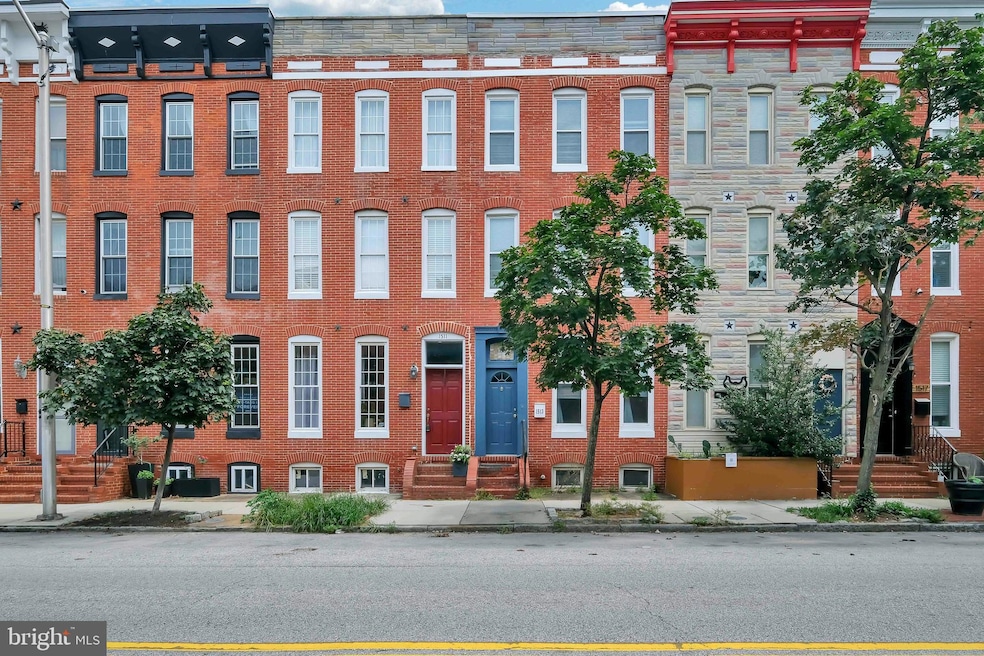
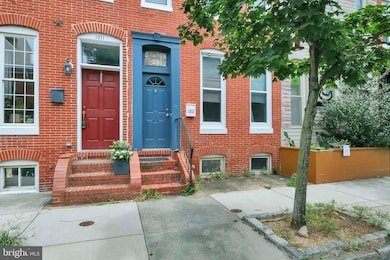
Price Reduced for quick SALE. This home is larger than most with 4 levels and private parking. Welcome to 1513 S. Charles Street, where historic charm meets modern convenience in the heart of Federal Hill! This stunning townhome invites you in with hardwood floors and expansive 14'9" lot, offering a spacious and inviting living area. Imagine entertaining friends on your private roof deck with breathtaking views, or enjoying the luxury of private parking in this highly sought-after neighborhood. The partially finished basement provides endless possibilities for storage or recreation. Just steps away from the vibrant Cross Street Market, trendy bars, and top-notch restaurants, as well as the Orioles and Ravens stadiums, this location is unbeatable. Plus, with quick access to I-95 and 295, your commute to Washington DC is a breeze. Don't miss your chance to own a piece of Baltimore's charm—schedule your tour today and experience the allure of 1513 S. Charles Street for yourself!
Last Agent to Sell the Property
(410) 740-7100 kenny.fulton@cbrealty.com Coldwell Banker Realty Brokerage Phone: 4107407100 License #0659941 Listed on: 06/30/2025
Last Buyer's Agent
(443) 275-7188 ashley@thebalcerzakgroup.com AB & Co Realtors, Inc. License #5002878
We collect this data history from publicly available records. To have your information removed, we recommend requesting removal directly through your county’s website.
Jim Bim
Winning Edge
(667) 239-8629
515 Total Sales
3 in South Baltimore
$240K - $525K Price Range
Vinny Steo
Your Home Sold Guaranteed Realty
(410) 267-4216
286 Total Sales
1 in South Baltimore
$210,000 Price
Rokhsan Fallah
Samson Properties
(240) 817-2537
39 Total Sales
1 in South Baltimore
$355,000 Price
Mark Hurley
Long & Foster Real Estate, Inc.
(667) 303-2177
31 Total Sales
1 in South Baltimore
$469,900 Price
Dona Dmitrukowski
ERA Real Estate Modo
(443) 912-5406
42 Total Sales
1 in South Baltimore
$433,000 Price
Charlotte Savoy
The KW Collective
(667) 771-4326
669 Total Sales
2 in South Baltimore
$275K - $515K Price Range
We collect this data history from publicly available records. To have your information removed, we recommend requesting removal directly through your county’s website.
| Date | Buyer | Sale Price | Title Company |
|---|---|---|---|
| $415,000 | Lawyers Express Title | ||
| Uzodinma Chinwe Chieze | $365,000 | Raven Title Services Llc | |
| Flack Ii Harley E | $237,000 | -- |
We collect this data history from publicly available records. To have your information removed, we recommend requesting removal directly through your county’s website.
| Date | Status | Borrower | Loan Amount |
|---|---|---|---|
| Closed | $373,395 |
We collect this data history from publicly available records. To have your information removed, we recommend requesting removal directly through your county’s website.
| Date | Event | Price | List to Sale | Price per Sq Ft | Prior Sale |
|---|---|---|---|---|---|
| 04/30/2026 04/30/26 | Sold | $415,000 | -2.4% | $215 / Sq Ft | |
| 03/26/2026 03/26/26 | For Sale | $425,000 | 0.0% | $220 / Sq Ft | |
| 11/19/2025 11/19/25 | Off Market | $425,000 | -- | -- | |
| 08/27/2025 08/27/25 | Price Changed | $425,000 | -5.6% | $220 / Sq Ft | |
| 06/30/2025 06/30/25 | For Sale | $450,000 | +23.3% | $233 / Sq Ft | |
| 11/05/2021 11/05/21 | Sold | $365,000 | -1.1% | $189 / Sq Ft | View Prior Sale |
| 09/25/2021 09/25/21 | Pending | -- | -- | -- | |
| 09/15/2021 09/15/21 | Price Changed | $369,000 | -5.1% | $191 / Sq Ft | |
| 08/30/2021 08/30/21 | Price Changed | $389,000 | -2.5% | $201 / Sq Ft | |
| 07/07/2021 07/07/21 | Price Changed | $399,000 | -6.1% | $206 / Sq Ft | |
| 06/15/2021 06/15/21 | For Sale | $424,999 | +16.4% | $220 / Sq Ft | |
| 06/14/2021 06/14/21 | Off Market | $365,000 | -- | -- |
We collect this data history from publicly available records. To have your information removed, we recommend requesting removal directly through your county’s website.
| Year | Tax Paid | Tax Assessment Tax Assessment Total Assessment is a certain percentage of the fair market value that is determined by local assessors to be the total taxable value of land and additions on the property. | Land | Improvement |
|---|---|---|---|---|
| 2025 | $7,478 | $339,600 | $140,000 | $199,600 |
| 2024 | $7,460 | $339,600 | $140,000 | $199,600 |
| 2023 | $9,278 | $427,700 | $140,000 | $287,700 |
| 2022 | $9,165 | $422,100 | $0 | $0 |
| 2021 | $9,829 | $416,500 | $0 | $0 |
| 2020 | $9,697 | $410,900 | $140,000 | $270,900 |
| 2019 | $9,651 | $410,900 | $140,000 | $270,900 |
| 2018 | $9,697 | $410,900 | $140,000 | $270,900 |
| 2017 | $10,575 | $448,100 | $0 | $0 |
| 2016 | $9,830 | $425,367 | $0 | $0 |
| 2015 | $9,830 | $402,633 | $0 | $0 |
| 2014 | $9,830 | $379,900 | $0 | $0 |
Seller's Agent in 2026
Erica Washington
Coldwell Banker (NRT-Southeast-MidAtlantic)
(443) 956-2660
2 in this area
111 Total Sales
Buyer's Agent in 2026
Ashley Stearns
AB & Co Realtors, Inc.
(410) 300-5256
3 in this area
110 Total Sales
TK
Seller's Agent in 2021
Tim Klempa
VYBE Realty
(508) 612-0094
2 in this area
11 Total Sales
Buyer's Agent in 2021
Brett Thompson
Revol Real Estate, LLC
(410) 350-5080
1 in this area
2 Total Sales
Source: Bright MLS
MLS Number: MDBA2167010
APN: 1004-017
Disclaimer: Certain information contained herein is derived from information provided by parties other than Homes.com. All information provided is deemed reliable, but is not guaranteed to be accurate and should be independently verified.
The data relating to real estate for sale on this website appears in part through the BRIGHT Internet Data Exchange program, a voluntary cooperative exchange of property listing data between licensed real estate brokerage firms, and is provided by BRIGHT through a licensing agreement.
Listing information is from various brokers who participate in the Bright MLS IDX program and not all listings may be visible on the site.
The property information being provided on or through the website is for the personal, non-commercial use of consumers and such information may not be used for any purpose other than to identify prospective properties consumers may be interested in purchasing.
Some properties which appear for sale on the website may no longer be available because they are for instance, under contract, sold or are no longer being offered for sale.
Property information displayed is deemed reliable but is not guaranteed.
Copyright 2026 Bright MLS, Inc.
Ask me questions while you tour the home.