
Seller's Agent in 2026
Sheena Saydam
Keller Williams Capital Properties
(202) 243-7700
10 in this area
969 Total Sales
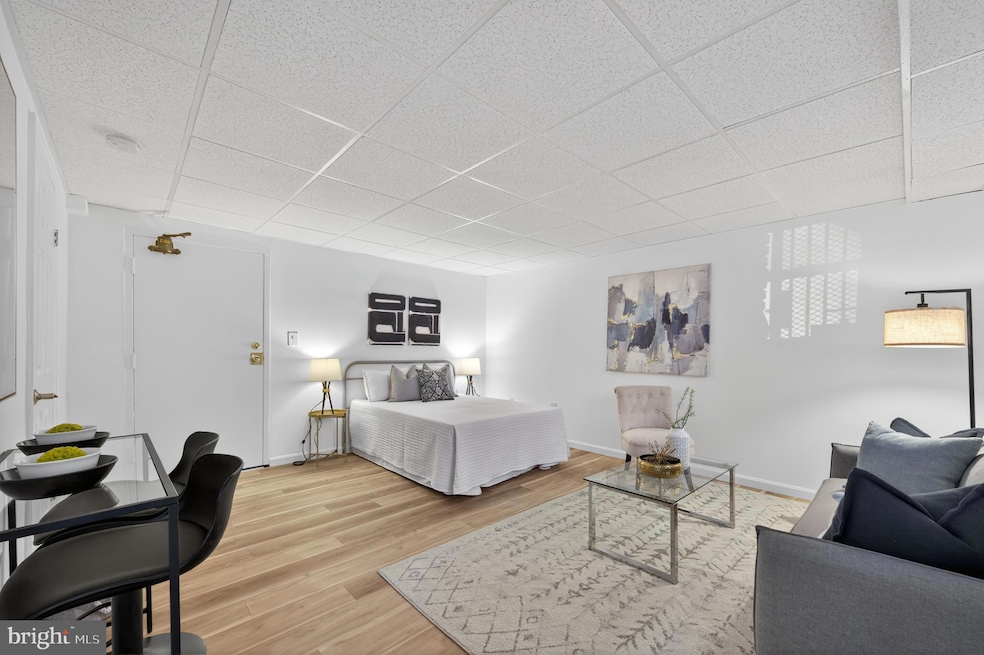
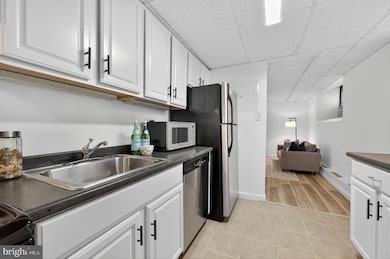
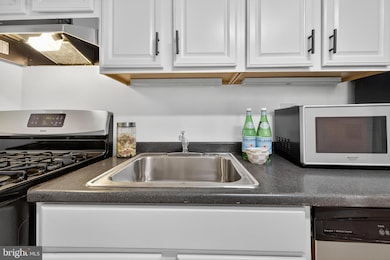
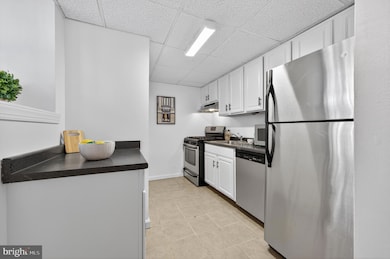
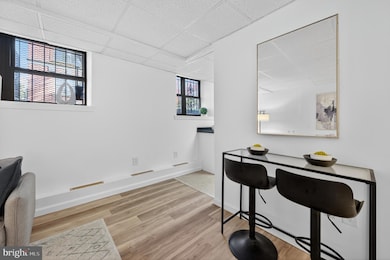
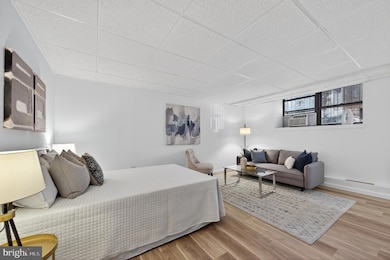
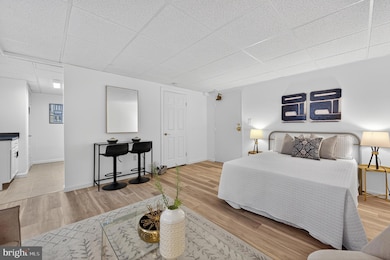
Stunning studio unit in the pet-friendly Copley Plaza located in the heart of Dupont. With all utilities and property taxes included in the monthly coop fee plus no underlying mortgage or special assessments, this unit is a fantastic value. Enter this unit's bright and airy main living area with fresh paint, new updated flooring, and new ceiling tiles all replaced in June 2025. The kitchen features updated white cabinetry with under-cabinet lighting, stainless steel appliances, and gas cooking—a stylish and functional setup for any aspiring chef. Enjoy this beautiful retreat that cleverly maximizes space and functionality, providing an ideal setting to call home. The main living area is generously sized, accommodating a bed, living room set, and breakfast area, with the flexibility to tailor the space to your preferences. A walk-in closet and full bath with tub/shower combo complete this unit. Enjoy community amenities that elevate everyday living, including a spectacular rooftop deck with postcard-worthy views and a laundry room conveniently located on the same floor. Parking and extra storage of various sizes may be available for rent. Low coop fee includes all utilities, property taxes, internet, trash, on-site manager, welcoming lobby, and common area maintenance. Perfectly positioned just moments to Dupont Metro, shops, restaurants, nightlife, and the energy of Dupont, Logan Circle, and Downtown, this charming studio combines comfort, convenience, and unbeatable location. Don’t miss it!
Last Agent to Sell the Property
(202) 243-7700 sheena@saydamproperties.com Keller Williams Capital Properties Brokerage Phone: 2022437700 License #638126 Listed on: 09/11/2025
Co-Listed By
(202) 243-7700 han@saydamproperties.com Keller Williams Capital Properties Brokerage Phone: 2022437700
We collect this data history from publicly available records. To have your information removed, we recommend requesting removal directly through your county’s website.
| Date | Event | Price | List to Sale | Price per Sq Ft |
|---|---|---|---|---|
| 01/30/2026 01/30/26 | Sold | $143,000 | -4.7% | $324 / Sq Ft |
| 12/18/2025 12/18/25 | Price Changed | $149,999 | -6.3% | $340 / Sq Ft |
| 12/04/2025 12/04/25 | Price Changed | $159,999 | -5.9% | $363 / Sq Ft |
| 10/30/2025 10/30/25 | Price Changed | $169,999 | -5.6% | $385 / Sq Ft |
| 10/16/2025 10/16/25 | Price Changed | $179,999 | -5.3% | $408 / Sq Ft |
| 10/02/2025 10/02/25 | Price Changed | $189,999 | -5.0% | $431 / Sq Ft |
| 09/11/2025 09/11/25 | For Sale | $199,900 | -- | $453 / Sq Ft |
Seller's Agent in 2026
Sheena Saydam
Keller Williams Capital Properties
(202) 243-7700
10 in this area
969 Total Sales
Seller Co-Listing Agent in 2026
Han Saydam
Keller Williams Capital Properties
(301) 281-1750
4 in this area
190 Total Sales
Buyer's Agent in 2026
Katrina Schymik Abjornson
Compass
(202) 441-3982
2 in this area
106 Total Sales
Source: Bright MLS
MLS Number: DCDC2217654
Disclaimer: Certain information contained herein is derived from information provided by parties other than Homes.com. All information provided is deemed reliable, but is not guaranteed to be accurate and should be independently verified.
The data relating to real estate for sale on this website appears in part through the BRIGHT Internet Data Exchange program, a voluntary cooperative exchange of property listing data between licensed real estate brokerage firms, and is provided by BRIGHT through a licensing agreement.
Listing information is from various brokers who participate in the Bright MLS IDX program and not all listings may be visible on the site.
The property information being provided on or through the website is for the personal, non-commercial use of consumers and such information may not be used for any purpose other than to identify prospective properties consumers may be interested in purchasing.
Some properties which appear for sale on the website may no longer be available because they are for instance, under contract, sold or are no longer being offered for sale.
Property information displayed is deemed reliable but is not guaranteed.
Copyright 2026 Bright MLS, Inc.
Ask me questions while you tour the home.