
Nate Durham
Zach Taylor Chattanooga
(423) 589-1347
72 Total Sales
1 in Dupont
$270,000 Price




Estimated Value: $205,459
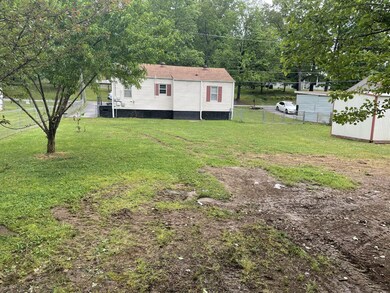
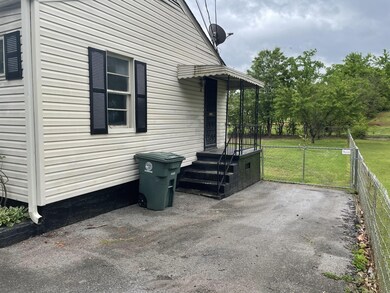
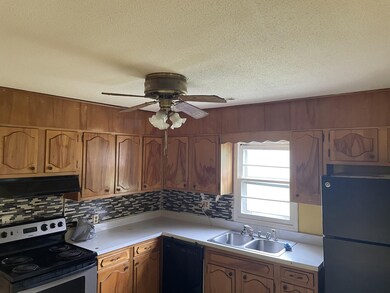
Reside, rent, renovate: the possibilities are yours to decide! Located directly off of Hixson Pike, this cozy 3 bedroom home has lots to offer. This home has a beautiful fenced in backyard that comes with two storage units.
Last Agent to Sell the Property
Keller Williams Realty Brokerage Phone: 4233226007 License #353046 Listed on: 09/11/2026
Last Buyer's Agent
Keller Williams Realty Brokerage Phone: 4233226007 License #353046 Listed on: 09/11/2026
Nate Durham
Zach Taylor Chattanooga
(423) 589-1347
72 Total Sales
1 in Dupont
$270,000 Price
Michael Bishop
Bishop Realty LLC
(423) 436-8346
72 Total Sales
2 in Dupont
$275K - $295K Price Range
Jannis Sams
Crye-Leike REALTORS - Cleveland
(423) 805-1254
301 Total Sales
3 in Dupont
$230,000 Price Range
Marie King
Keller Williams Realty
(423) 401-9412
138 Total Sales
1 in Dupont
$300,000 Price
Tonjia Landreth
Bridge City Realty, LLC
(423) 840-8609
116 Total Sales
1 in Dupont
$310,000 Price
Janet Goins
simpliHOM
(659) 207-4382
73 Total Sales
1 in Dupont
$137,000 Price
We collect this data history from publicly available records. To have your information removed, we recommend requesting removal directly through your county’s website.
| Date | Buyer | Sale Price | Title Company |
|---|---|---|---|
| $110,000 | Bridge City Title | ||
| Barnes Michael E | -- | None Available | |
| Barnes Michael E | $60,331 | A 1 Title | |
| Walls William Keith | -- | -- | |
| Walls William Keith | $48,500 | Pioneer Title Agency Inc |
We collect this data history from publicly available records. To have your information removed, we recommend requesting removal directly through your county’s website.
| Date | Status | Borrower | Loan Amount |
|---|---|---|---|
| Previous Owner | $64,000 |
We collect this data history from publicly available records. To have your information removed, we recommend requesting removal directly through your county’s website.
| Date | Event | Price | List to Sale | Price per Sq Ft |
|---|---|---|---|---|
| 05/17/2021 05/17/21 | Sold | $110,000 | -26.2% | $118 / Sq Ft |
| 05/06/2021 05/06/21 | Pending | -- | -- | -- |
| 02/16/2021 02/16/21 | For Sale | $149,000 | -- | $160 / Sq Ft |
We collect this data history from publicly available records. To have your information removed, we recommend requesting removal directly through your county’s website.
| Year | Tax Paid | Tax Assessment Tax Assessment Total Assessment is a certain percentage of the fair market value that is determined by local assessors to be the total taxable value of land and additions on the property. | Land | Improvement |
|---|---|---|---|---|
| 2025 | $689 | $45,475 | $0 | $0 |
| 2024 | $697 | $31,150 | $0 | $0 |
| 2023 | $697 | $31,150 | $0 | $0 |
| 2022 | $697 | $31,150 | $0 | $0 |
| 2021 | $697 | $31,150 | $0 | $0 |
| 2020 | $505 | $18,250 | $0 | $0 |
| 2019 | $505 | $18,250 | $0 | $0 |
| 2018 | $542 | $18,250 | $0 | $0 |
| 2017 | $505 | $18,250 | $0 | $0 |
| 2016 | $490 | $0 | $0 | $0 |
| 2015 | $1,015 | $17,725 | $0 | $0 |
| 2014 | $1,015 | $0 | $0 | $0 |
WA
Seller's Agent in 2026
Wesley Ardry
Keller Williams Realty
(423) 322-6007
6 Total Sales
Source: Realtracs
MLS Number: 2342529
APN: 110I-B-007
Disclaimer: Certain information contained herein is derived from information provided by parties other than Homes.com. All information provided is deemed reliable, but is not guaranteed to be accurate and should be independently verified.
All data is obtained from various sources and may not have been verified by broker or MLS GRID. Supplied Open House Information is subject to change without notice. All information should be independently reviewed and verified for accuracy. Properties may or may not be listed by the office/agent presenting the information. Some IDX listings have been excluded from this website.
Listings courtesy of Realtracs as distributed by MLS GRID.
Listing Information presented by local MLS brokerage: Ten-X, LLC dba Homes.com, local broker - Arlene Richardson - 888-952-6393 - 17600 Laguna Canyon Rd, Irvine, CA 92618.
Based on information submitted to the MLS GRID
Ask me questions while you tour the home.