
Dixie Scott
Lang Realty/Jupiter
(561) 867-4657
26 Total Sales
1 in Riverside On Loxahatchee
$525,000 Price



Estimated Value: $687,254
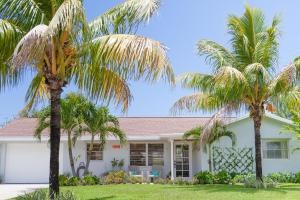
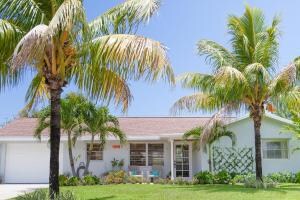
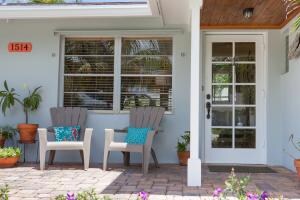
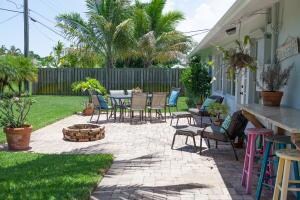
This home is located at 1514 Summer Ave, Jupiter, FL 33469 since 25 July 2014 and is currently estimated at $687,254, approximately $559 per square foot. This property was built in 1966. 1514 Summer Ave is a home located in Palm Beach County with nearby schools including Jupiter Elementary School, Jupiter Middle School, and Jupiter High School.
Last Agent to Sell the Property
LAER Realty Partners Bowen/Wellington License #3300909 Listed on: 07/25/2014
We collect this data history from publicly available records. To have your information removed, we recommend requesting removal directly through your county’s website.
Dixie Scott
Lang Realty/Jupiter
(561) 867-4657
26 Total Sales
1 in Riverside On Loxahatchee
$525,000 Price
Jacqueline J Imbertson
The Keyes Company
(561) 559-9448
28 Total Sales
1 in Riverside On Loxahatchee
$875,000 Price
Jason Coley
Atlantic Shores ERA Powered
(772) 732-3416
804 Total Sales
1 in Riverside On Loxahatchee
$390,000 Price
David Craven
Better Homes & Gardens RE Florida 1st
(561) 277-6145
26 Total Sales
1 in Riverside On Loxahatchee
$610,000 Price
John Kern
Waterfront Properties & Club C
(561) 220-8466
79 Total Sales
1 in Riverside On Loxahatchee
$445,000 Price
Carla Chitstenson
One Sotheby's International Realty
(561) 485-1876
94 Total Sales
4 in Riverside On Loxahatchee
$210K - $9.8M Price Range
We collect this data history from publicly available records. To have your information removed, we recommend requesting removal directly through your county’s website.
| Date | Buyer | Sale Price | Title Company |
|---|---|---|---|
| $253,000 | Sovereign Shores Title Compa | ||
| Wolpert Alex R | $183,000 | None Available | |
| Voirol John O | $305,000 | -- | |
| Galus Floyd W | $135,000 | Sunbelt Title Agency |
We collect this data history from publicly available records. To have your information removed, we recommend requesting removal directly through your county’s website.
| Date | Status | Borrower | Loan Amount |
|---|---|---|---|
| Open | $197,000 | ||
| Previous Owner | Wolpert Alex R | $173,500 | |
| Previous Owner | Wolpert Alex R | $173,850 | |
| Previous Owner | Voirol John O | $305,000 | |
| Previous Owner | Galus Floyd W | $40,000 | |
| Previous Owner | Galus Floyd W | $121,365 |
We collect this data history from publicly available records. To have your information removed, we recommend requesting removal directly through your county’s website.
| Date | Event | Price | List to Sale | Price per Sq Ft |
|---|---|---|---|---|
| 09/02/2014 09/02/14 | Sold | $253,000 | -0.7% | $206 / Sq Ft |
| 08/03/2014 08/03/14 | Pending | -- | -- | -- |
| 07/25/2014 07/25/14 | For Sale | $254,900 | -- | $208 / Sq Ft |
We collect this data history from publicly available records. To have your information removed, we recommend requesting removal directly through your county’s website.
| Year | Tax Paid | Tax Assessment Tax Assessment Total Assessment is a certain percentage of the fair market value that is determined by local assessors to be the total taxable value of land and additions on the property. | Land | Improvement |
|---|---|---|---|---|
| 2025 | $3,352 | $232,904 | ||
| 2024 | $3,352 | $226,340 | ||
| 2023 | $3,294 | $219,748 | $0 | $0 |
| 2022 | $3,279 | $213,348 | $0 | $0 |
| 2021 | $3,245 | $207,134 | $0 | $0 |
| 2020 | $3,236 | $204,274 | $0 | $0 |
| 2019 | $3,193 | $199,681 | $0 | $0 |
| 2018 | $3,029 | $195,958 | $0 | $0 |
| 2017 | $3,015 | $191,928 | $0 | $0 |
| 2016 | $4,153 | $205,977 | $0 | $0 |
| 2015 | $4,092 | $196,336 | $0 | $0 |
| 2014 | $2,294 | $144,411 | $0 | $0 |
Seller's Agent in 2014
Larry Moffett
LAER Realty Partners Bowen/Wellington
(561) 889-9010
13 Total Sales
JZ
Buyer's Agent in 2014
John Zadjura
Nugget Realty
(561) 529-1119
6 Total Sales
Source: BeachesMLS (Greater Fort Lauderdale)
MLS Number: R10059647
APN: 30-43-40-31-09-004-0090
Disclaimer: Certain information contained herein is derived from information provided by parties other than Homes.com. All information provided is deemed reliable, but is not guaranteed to be accurate and should be independently verified.
All listings featuring the BMLS logo are provided by Beaches MLS, Inc. This information is not verified for authenticity or accuracy and is not guaranteed. Copyright 2026 Beaches Multiple Listing Service, Inc. Information is provided exclusively for consumers' personal, non-commercial use and may not be used for any purpose other than to identify prospective properties consumers may be interested in purchasing.
Ask me questions while you tour the home.