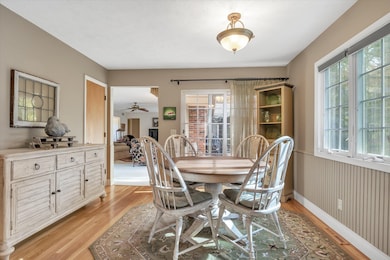
NOT LISTED FOR SALE

1514 Valley View Dr Niles, MI 49120

Niles Area

Estimated Value: $285,000

3 Beds
2.5 Baths
2,164 Sq Ft
$132/Sq Ft Est. Value

Sale Details

Date Sold: January 10, 2022

Last sale price $285,000 $132 Per Sq Ft

Current estimated payment $1,852 / mo

3 Days on Market

Highlights

  • Water Access
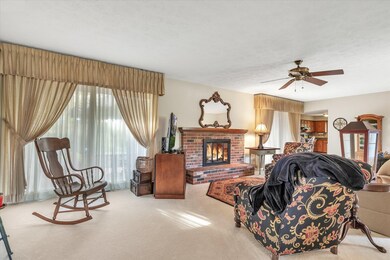
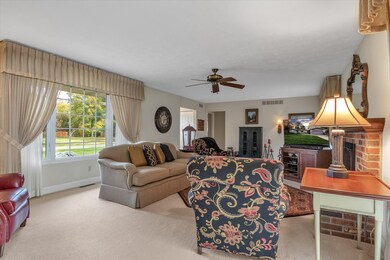
  • Family Room with Fireplace
  • Den
  • River Front
  • Wood Flooring
  • 2 Car Attached Garage

About This Home

As of January 2022

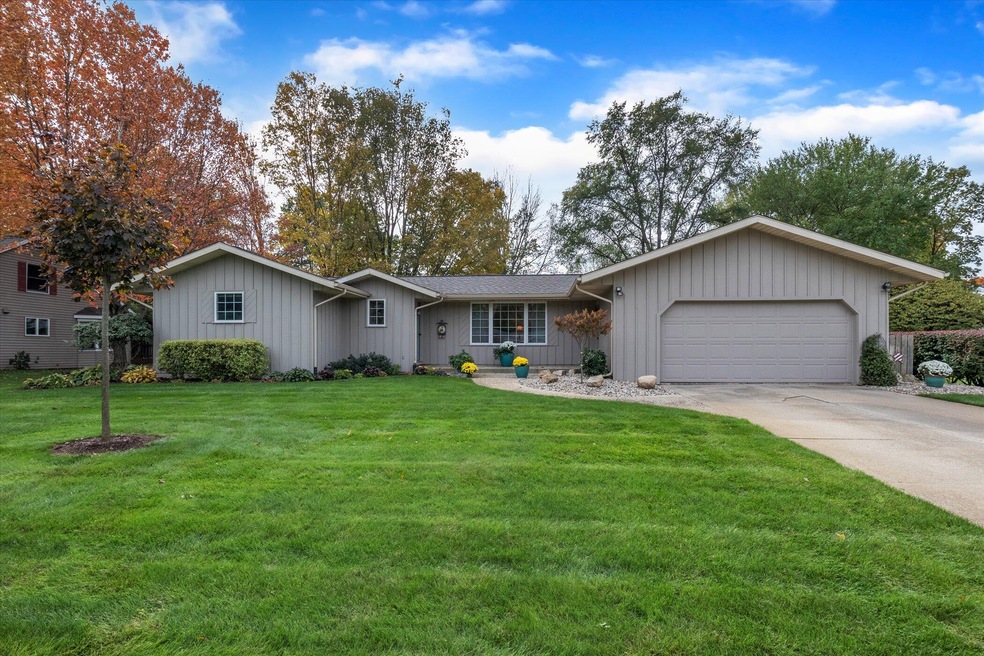
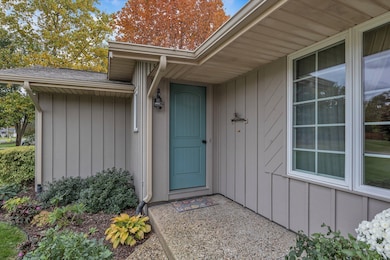
This immaculate home has been lovingly maintained by the same owners for the last 40 years. Located on a double lot that is beautifully landscaped, this home features many updates over the last few years: roof (2018), Lennox HVAC (2017), water heater, softener, painted exterior (2019), updates in kitchen and baths have been done too. Home has 200 Amp electrical service and is wired for a generator, in-ground sprinkler system covers house lot and part of extra lot, newer Anderson windows and also has loads of storage and seller is including basement workbench and majority of the shelving. Finished basement adds more living space including a 2nd fireplace and has high ceilings. Neighborhood has community river access point. Property includes additional lot, tax ID 111419500025000.

Last Agent to Sell the Property

Laurie LaDow

Cressy & Everett Real Estate Listed on: 12/02/2021

Cressy & Everett Real Estate

Last Buyer's Agent

Traci Parcell

McKinnies Realty License #6501426439

McKinnies Realty
Create a Home Valuation Report for This Property
The Home Valuation Report is an in-depth analysis detailing your home's value as well as a comparison with similar homes in the area

Home Details

Home Type

  • Single Family

Est. Annual Taxes

  • $699

Year Built

  • Built in 1978

Lot Details

  • 30,928 Sq Ft Lot
  • Lot Dimensions are 200x155
  • River Front
  • Decorative Fence
  • Level Lot
  • Sprinkler System
  • Garden

Parking

  • 2 Car Attached Garage
  • Garage Door Opener
  • Driveway

Home Design

  • Shingle Roof
  • Asphalt Roof
  • Wood Siding
  • Aluminum Siding

Interior Spaces

  • 2,164 Sq Ft Home
  • 1-Story Property
  • Ceiling Fan
  • Family Room with Fireplace
  • 2 Fireplaces
  • Living Room with Fireplace
  • Dining Area
  • Den
  • Wood Flooring
  • Basement Fills Entire Space Under The House

Kitchen

  • Eat-In Kitchen
  • Range
  • Microwave
  • Freezer
  • Dishwasher

Bedrooms and Bathrooms

  • 3 Main Level Bedrooms

Laundry

  • Laundry on main level
  • Dryer
  • Washer

Outdoor Features

  • Water Access
  • Patio
  • Shed

Location

  • Mineral Rights

Utilities

  • Forced Air Heating and Cooling System
  • Heating System Uses Natural Gas
  • Well
  • Natural Gas Water Heater
  • Water Softener is Owned
  • Septic Tank
  • Phone Connected
  • Cable TV Available

Community Details

  • Echo Valley Subdivision

Home Details

Home Type

Single Family

Est. Annual Taxes

$699

Year Built

Built in 1978

Lot Details

0.71 Acres

Parking

2

Listing Details

  • Property Sub-Type: Single Family Residence
  • Property Type: Residential
  • New Construction: No
  • ArchitecturalStyle: Ranch
  • Stories: 1
  • Year Built: 1978
  • General Property Info:Basement: Yes
  • General Property Info:Main Level Primary: Yes
  • Waterfront Options:Water Access YN: Yes
  • Manufactured:Manufactured YN: No
  • Driveway:Driveway: Concrete
  • Landscape:Landscape: Decor Fence, Flower Garden, Garden Area, Underground Sprinkler
  • Mineral Rights:Mineral Rights: Yes
  • Sewer:Sewer: Septic Tank
  • Additional Items:Additional Items: Ceiling Fan(s), Garage Door Opener
  • Util Avail at Street:Util Avail at Street: Cable Available, Electricity Available, Natural Gas Available, Phone Available
  • Water Heater:Water Heater: Natural Gas
  • Fireplace:Fireplace: Family Room, Living Room
  • Water Fea Amenities:Water Fea Amenities: All Sports, Shared Frontage
  • Other Structures:Other Structures: Shed(s)
  • Special Features: None
  • Property Sub Type: Detached

Interior Features

  • Appliances: Water Softener Owned, Refrigerator, Microwave, Dishwasher, Freezer, Dryer, Washer, Range
  • Flooring: Wood
  • Interior Amenities: Ceiling Fan(s), Garage Door Opener, Eat-in Kitchen
  • Fireplace Features: Family Room, Living Room
  • Fireplace: Yes
  • Fireplaces: 2
  • Total Bedrooms: 3
  • Main Level Bedrooms: 3
  • Full Bathrooms: 2
  • Half Bathrooms: 1
  • Total Bathrooms: 3
  • Basement: Full
  • LivingArea: 2164.0
  • Basement Rooms:Total Basement SQFT: 1400.0
  • Kitchen Features:Kitchen Features: Eating Area
  • Below Grade Sq Ft: 764.0

Exterior Features

  • Construction Materials: Aluminum Siding, Wood Siding
  • List Price: 285000.0
  • Lot Features: Level
  • Other Structures: Shed(s)
  • Patio and Porch Features: Patio
  • Roof: Asphalt, Shingle
  • Waterfront Features: River Front
  • Waterfront: No
  • Access Feat:Accessibility Features2: No
  • Roofing:Roofing: Asphalt, Shingle

Garage/Parking

  • Attached Garage: Yes
  • Garage Spaces: 2.0
  • Garage: Yes
  • Parking Features: Concrete, Attached

Utilities

  • Cooling: Central Air
  • Cooling: Yes
  • Heating: Forced Air
  • Heating: Yes
  • Utilities: Cable Connected, Natural Gas Connected, Phone Connected, Cable Available, Electricity Available, Natural Gas Available, Phone Available
  • Water Source: Well
  • Heat Source:Heat Source: Natural Gas
  • Heat Type:Heat Type: Forced Air
  • Utilities Attached:Utilities Attached: Cable Connected, Natural Gas Connected, Phone Connected

Lot Info

  • Lot Size Acres: 0.71
  • Lot Size Area: 0.71
  • Lot Dimensions: 200x155
  • Lot Size Sq Ft: 30928.0

Tax Info

  • Tax Annual Amount: 699.0
  • Tax Year: 2021

Home Values in the Area

Source: Public Records

Average Home Value in this Area


Source: Public Records

Agents Specializing in Niles, MI

See All Agents

Property History

We collect this data history from publicly available records. To have your information removed, we recommend requesting removal directly through your county’s website.

Date Event Price List to Sale Price per Sq Ft
01/10/2022 01/10/22 Sold $285,000 0.0% $132 / Sq Ft
12/05/2021 12/05/21 Pending -- -- --
12/02/2021 12/02/21 For Sale $285,000 -- $132 / Sq Ft
Source: MichRIC

Tax History

We collect this data history from publicly available records. To have your information removed, we recommend requesting removal directly through your county’s website.

Year Tax Paid Tax Assessment Tax Assessment Total Assessment is a certain percentage of the fair market value that is determined by local assessors to be the total taxable value of land and additions on the property. Land Improvement
2023 $920 $85,400 $0 $0
2021 $1,801 $84,400 $11,000 $73,400
2020 $1,777 $77,900 $0 $0
2019 $1,745 $68,500 $11,000 $57,500
2018 $1,662 $68,500 $0 $0
2017 $1,649 $67,400 $0 $0
2016 $1,606 $62,900 $0 $0
2015 $1,600 $62,100 $0 $0
2014 $630 $61,200 $0 $0
Source: Public Records

Agents Affiliated with this Home

  • Section Image
  • Section Image
See All Agents

Map

Source: MichRIC

MLS Number: 21117006

MichRIC

APN: 11-14-1950-0026-00-6

Your Personal Tour Guide

Ask me questions while you tour the home.