
Seller's Agent in 2025
Mark Kieffer
Dwell Realty Group LLC
(507) 259-1379
107 Total Sales

Estimated Value: $251,753
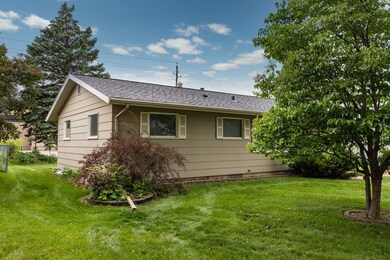
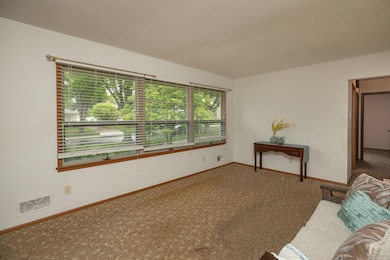
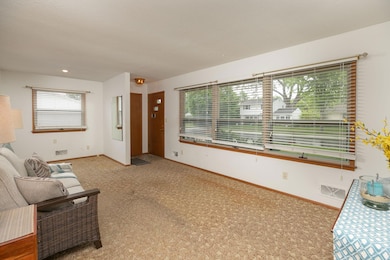
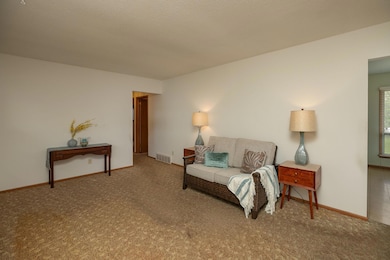
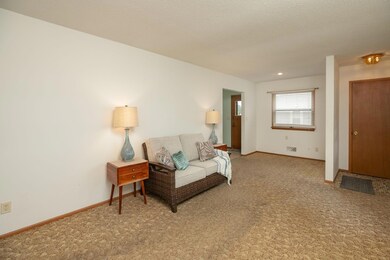
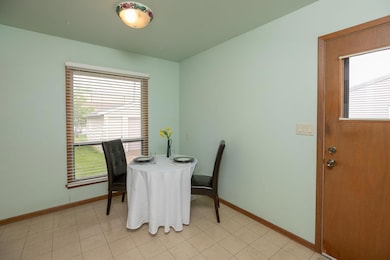
Immediately upon entering you will appreciate the spacious living room with 3 large windows for tons of natural light and the nook area that will allow for many options. You will love the 3 bedrooms on the main level. The primary bedroom has a large closet. The bedroom nearest the kitchen could be used as an office, den, or formal dining area. The dining room is open to a vintage kitchen that has both a wall oven and cook top. The basement has a shower for your convenience and is wide open for many optional uses including an abundance of storage space. This home has great curb appeal, a nice yard and an oversized single car garage. The water heater is newer. The furnace and AC units were new in 2024. Conveniently located near shopping, restaurants, a bike trail and park. Easy access to downtown and major highways.
We collect this data history from publicly available records. To have your information removed, we recommend requesting removal directly through your county’s website.
We collect this data history from publicly available records. To have your information removed, we recommend requesting removal directly through your county’s website.
| Date | Buyer | Sale Price | Title Company |
|---|---|---|---|
| $247,500 | Rochester Title & Escrow Compa |
We collect this data history from publicly available records. To have your information removed, we recommend requesting removal directly through your county’s website.
| Date | Status | Borrower | Loan Amount |
|---|---|---|---|
| Open | $222,750 |
We collect this data history from publicly available records. To have your information removed, we recommend requesting removal directly through your county’s website.
| Date | Event | Price | List to Sale | Price per Sq Ft |
|---|---|---|---|---|
| 06/30/2025 06/30/25 | Sold | $247,500 | +1.0% | $246 / Sq Ft |
| 05/30/2025 05/30/25 | Pending | -- | -- | -- |
| 05/29/2025 05/29/25 | For Sale | $245,000 | -- | $243 / Sq Ft |
We collect this data history from publicly available records. To have your information removed, we recommend requesting removal directly through your county’s website.
| Year | Tax Paid | Tax Assessment Tax Assessment Total Assessment is a certain percentage of the fair market value that is determined by local assessors to be the total taxable value of land and additions on the property. | Land | Improvement |
|---|---|---|---|---|
| 2025 | $2,558 | $175,300 | $34,500 | $140,800 |
| 2024 | $2,558 | $201,600 | $40,000 | $161,600 |
| 2023 | $2,332 | $201,600 | $40,000 | $161,600 |
| 2022 | $1,834 | $189,200 | $35,000 | $154,200 |
| 2021 | $1,716 | $153,500 | $20,000 | $133,500 |
| 2020 | $1,696 | $145,200 | $20,000 | $125,200 |
| 2019 | $1,550 | $139,200 | $20,000 | $119,200 |
| 2018 | $1,445 | $130,100 | $20,000 | $110,100 |
| 2017 | $1,418 | $124,400 | $20,000 | $104,400 |
| 2016 | $1,146 | $92,900 | $15,600 | $77,300 |
| 2015 | $1,034 | $72,700 | $10,800 | $61,900 |
| 2014 | $1,060 | $70,900 | $10,700 | $60,200 |
| 2012 | -- | $75,000 | $10,922 | $64,078 |
Seller's Agent in 2025
Mark Kieffer
Dwell Realty Group LLC
(507) 259-1379
107 Total Sales
Buyer's Agent in 2025
Connor Johnson
eXp Realty
(507) 951-2545
34 Total Sales
Source: NorthstarMLS
MLS Number: 6729010
APN: 64.11.13.008631
Disclaimer: Certain information contained herein is derived from information provided by parties other than Homes.com. All information provided is deemed reliable, but is not guaranteed to be accurate and should be independently verified.
All data is obtained from various sources and may not have been verified by broker or MLS GRID. Supplied Open House Information is subject to change without notice. All information should be independently reviewed and verified for accuracy. Properties may or may not be listed by the office/agent presenting the information. Some IDX listings have been excluded from this website.
Listings courtesy of NorthstarMLS as distributed by MLS GRID.
Based on information submitted to the MLS GRID
Ask me questions while you tour the home.