
Seller's Agent in 2026
Dakota Chapin
RE/MAX
(573) 301-6042
166 Total Sales

Estimated Value: $396,000 - $426,000
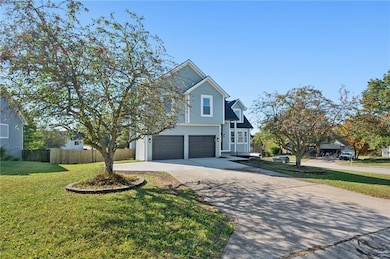
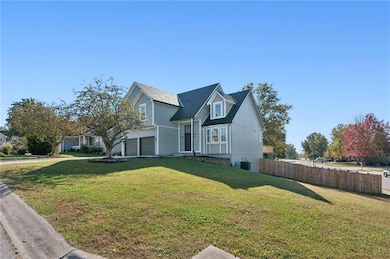
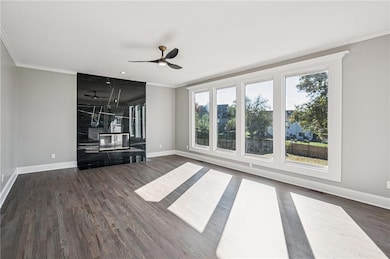
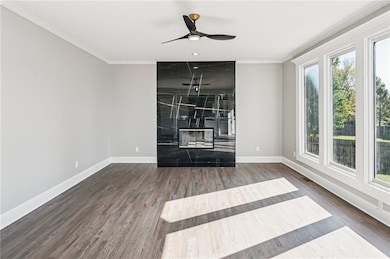
Welcome to this stunning, fully remodeled home located in the highly sought-after Stonegate neighborhood, where elegance, comfort, and modern living come together seamlessly. This home sits proudly on a large corner lot with a fenced backyard and third-car parking pad, offering both curb appeal and convenience.
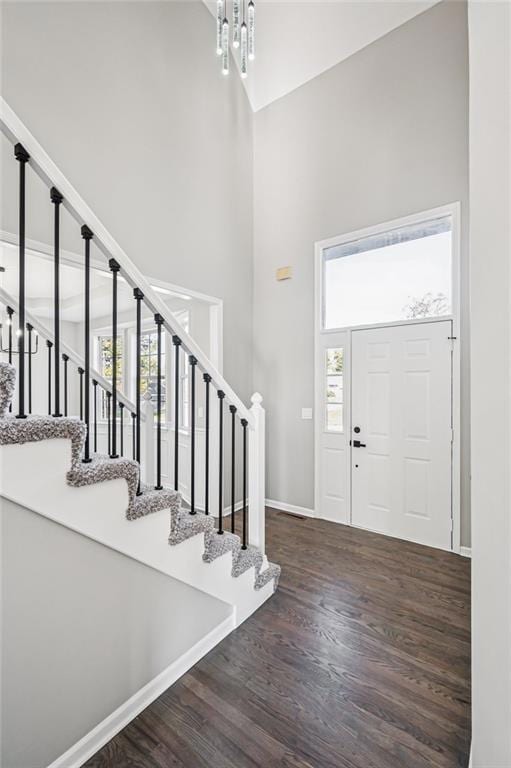
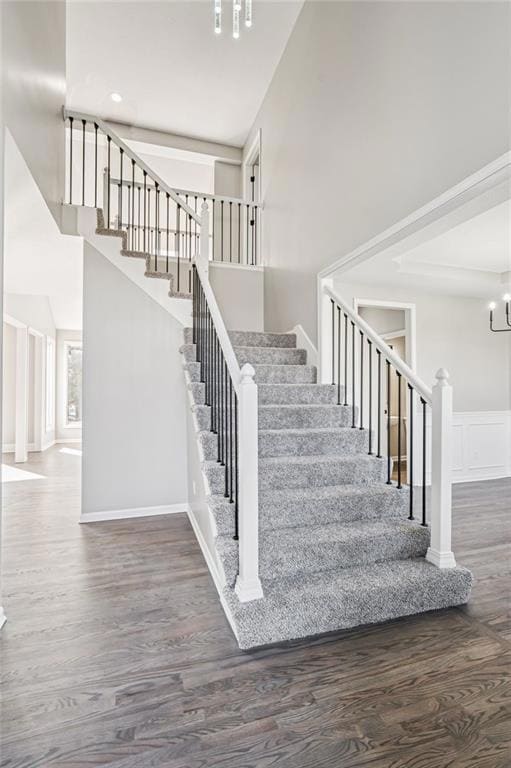
From the outside in, no detail has been overlooked—featuring new exterior paint, roof, garage doors, and fresh landscaping for a crisp, polished look. Inside, you’ll be greeted by beautifully refinished hardwood floors that flow throughout the main level. The inviting floor plan includes a spacious living room, chef’s kitchen with pantry, breakfast nook, formal dining room, and a convenient half bath.
Upstairs, you’ll find four bedrooms and two updated bathrooms, including a luxurious owner’s suite that feels like a private getaway with its spa-style bath and large walk-in closet.
The walk-out basement is mostly finished, offering the perfect opportunity to create a rec room, additional bedroom, or home gym—tailored to your needs.
Enjoy the exceptional Stonegate amenities, including a neighborhood pool, scenic walking trails, and nearby award-winning schools.
Last Agent to Sell the Property
Remax Signature Brokerage Phone: 573-301-6042 License #SP00237292 Listed on: 10/14/2025
We collect this data history from publicly available records. To have your information removed, we recommend requesting removal directly through your county’s website.
We collect this data history from publicly available records. To have your information removed, we recommend requesting removal directly through your county’s website.
| Date | Buyer | Sale Price | Title Company |
|---|---|---|---|
| -- | Alliance Nationwide Title Agen | ||
| -- | Security 1St Title |
We collect this data history from publicly available records. To have your information removed, we recommend requesting removal directly through your county’s website.
| Date | Status | Borrower | Loan Amount |
|---|---|---|---|
| Open | $408,405 | ||
| Previous Owner | $220,000 | ||
| Previous Owner | $182,516 | ||
| Previous Owner | $15,000 |
We collect this data history from publicly available records. To have your information removed, we recommend requesting removal directly through your county’s website.
| Date | Event | Price | List to Sale | Price per Sq Ft | Prior Sale |
|---|---|---|---|---|---|
| 02/03/2026 02/03/26 | Sold | -- | -- | -- | |
| 01/04/2026 01/04/26 | Pending | -- | -- | -- | |
| 10/31/2025 10/31/25 | For Sale | $429,900 | +72.0% | $189 / Sq Ft | |
| 08/01/2025 08/01/25 | Sold | -- | -- | -- | View Prior Sale |
| 07/11/2025 07/11/25 | For Sale | $250,000 | 0.0% | $110 / Sq Ft | |
| 06/08/2025 06/08/25 | Pending | -- | -- | -- | |
| 06/06/2025 06/06/25 | For Sale | $250,000 | -- | $110 / Sq Ft |
We collect this data history from publicly available records. To have your information removed, we recommend requesting removal directly through your county’s website.
| Year | Tax Paid | Tax Assessment Tax Assessment Total Assessment is a certain percentage of the fair market value that is determined by local assessors to be the total taxable value of land and additions on the property. | Land | Improvement |
|---|---|---|---|---|
| 2025 | $3,771 | $46,380 | $7,610 | $38,770 |
| 2024 | $3,771 | $41,490 | $6,920 | $34,570 |
| 2023 | $3,767 | $41,490 | $6,920 | $34,570 |
| 2022 | $3,433 | $37,130 | $6,920 | $30,210 |
| 2021 | $3,323 | $37,130 | $6,920 | $30,210 |
| 2020 | $3,272 | $35,860 | $6,920 | $28,940 |
| 2019 | $3,169 | $35,860 | $6,920 | $28,940 |
| 2018 | $2,953 | $32,040 | $5,930 | $26,110 |
| 2017 | $2,705 | $32,040 | $5,930 | $26,110 |
| 2016 | $2,705 | $30,480 | $5,930 | $24,550 |
| 2015 | $2,707 | $30,480 | $5,930 | $24,550 |
| 2014 | $2,708 | $30,480 | $5,930 | $24,550 |
| 2013 | -- | $30,480 | $5,930 | $24,550 |
Seller's Agent in 2026
Dakota Chapin
RE/MAX
(573) 301-6042
166 Total Sales
Buyer's Agent in 2026
Angela Moyer
RE/MAX Innovations
(816) 454-6540
23 Total Sales
Seller's Agent in 2025
Veronica Jaster
ReeceNichols - Country Club Plaza
(816) 213-4623
151 Total Sales
K
Seller Co-Listing Agent in 2025
KBT KCN Team
ReeceNichols - Country Club Plaza
(913) 293-6662
2 in this area
2,090 Total Sales
Source: Heartland MLS
MLS Number: 2581998
APN: 8100023
Disclaimer: Certain information contained herein is derived from information provided by parties other than Homes.com. All information provided is deemed reliable, but is not guaranteed to be accurate and should be independently verified.
All data is obtained from various sources and may not have been verified by broker or MLS GRID. Supplied Open House Information is subject to change without notice. All information should be independently reviewed and verified for accuracy. Properties may or may not be listed by the office/agent presenting the information. Some IDX listings have been excluded from this website. Prices displayed on all Sold listings are the Last Known Listing Price and may not be the actual selling price.
Listings courtesy of Heartland MLS as distributed by MLS GRID.
Based on information submitted to the MLS GRID
Listing Information presented by local MLS brokerage: TEN-X, INC., local REALTOR®- Arlene Richardson - (888) 952-6393
Ask me questions while you tour the home.