NOT LISTED FOR SALE

Estimated Value: $2,212,117 - $2,499,000

3 Beds
2 Baths
2,131 Sq Ft
$1,136/Sq Ft Est. Value

Sale Details

Date Sold: March 23, 2026

Last sale price $2,500,000 $1,173 Per Sq Ft

Est. 3% decrease in value since last sale

Current estimated payment $13,730 / mo

141 Days on Market

Highlights

  • Private Dock
  • Water access To Gulf or Ocean
  • Concrete Pool
  • Lake Park Elementary School Rated A
  • Boat Lift
  • Home fronts a canal

About This Home

As of March 2026

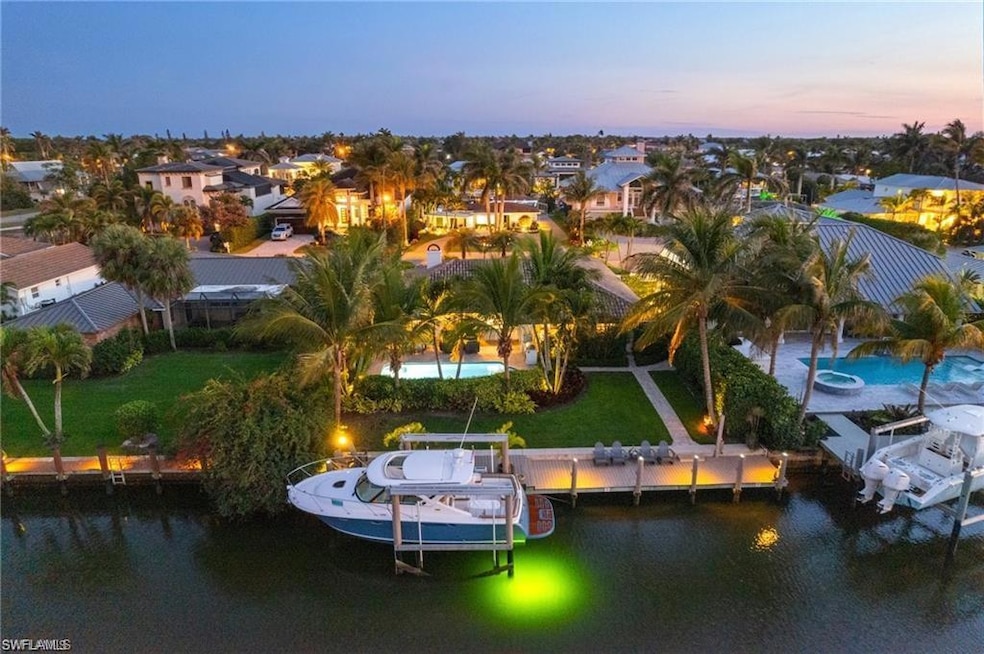
Discover the ultimate waterfront lifestyle in Oyster Bay/Royal Harbor, one of Naples’ premier boating communities. This exquisite canal-front home offers direct, bridge-free access to the Gulf of Mexico, allowing you to set sail from your own backyard. Completely remodeled and professionally designed, this 3-bedroom, 2-bathroom residence blends coastal elegance with modern luxury. Step inside and experience an open, airy layout with meticulous attention to detail. The home features custom ceilings, designer lighting, and high-end finishes, creating an atmosphere of refined comfort. The gourmet kitchen boasts premium appliances, upgraded cabinetry, and stunning quartz countertops, perfect for both everyday living and entertaining. For peace of mind, hurricane-impact windows and doors provide security and efficiency, while a Generac Guardian 22kW whole-home backup generator, powered by a 500-gallon buried propane tank, ensures uninterrupted comfort. Your private backyard paradise is designed for both relaxation and entertaining. The heated saltwater pool offers year-round enjoyment, while the custom outdoor kitchen is equipped with marine-grade cabinetry, a Blaze grill, a pizza oven, and ample counter space for the ultimate al fresco experience. A Sonance speaker system enhances the ambiance, making every moment outdoors more enjoyable.Boating enthusiasts will love the brand-new Trex composite dock, featuring a 20,000 lb boat lift and a Gem Remote Control system, allowing for effortless access to the Gulf. Whether heading out for a sunset cruise or a deep-sea fishing trip, your boat is always ready. Additional Features include Climate-controlled 2-car garage with built-in storage, Dedicated ice machine, perfect for fishing trips, Lush tropical landscaping for added privacy and beauty. This home is situated in one of Naples’ most desirable waterfront neighborhoods. Take a short walk, bike ride, or golf cart trip to downtown Naples, where you’ll find world-class dining, boutique shopping, and pristine white-sand beaches. Don’t miss this rare opportunity to own a waterfront masterpiece.

Last Agent to Sell the Property

Catherine Backus

Compass Florida LLC Listed on: 10/06/2025

Compass Florida LLC

Last Buyer's Agent

Isabel Arias Squires

Redfin Corporation

Create a Home Valuation Report for This Property
The Home Valuation Report is an in-depth analysis detailing your home's value as well as a comparison with similar homes in the area

Home Details

Home Type

  • Single Family

Est. Annual Taxes

  • $5,164

Year Built

  • Built in 1973

Lot Details

  • 11,326 Sq Ft Lot
  • 75 Ft Wide Lot
  • Home fronts a canal
  • Fenced

Parking

  • 2 Car Attached Garage
  • Circular Driveway

Home Design

  • Concrete Block With Brick
  • Concrete Foundation
  • Stucco
  • Tile

Interior Spaces

  • Property has 1 Level
  • Wet Bar
  • Wired For Sound
  • Bar
  • Ceiling Fan
  • Fireplace
  • Window Treatments
  • Entrance Foyer
  • Family Room
  • Formal Dining Room
  • Tile Flooring
  • Canal Views
  • Pull Down Stairs to Attic

Kitchen

  • Eat-In Kitchen
  • Walk-In Pantry
  • Self-Cleaning Oven
  • Electric Cooktop
  • Grill
  • Microwave
  • Freezer
  • Dishwasher
  • Wine Cooler
  • Kitchen Island
  • Built-In or Custom Kitchen Cabinets
  • Disposal

Bedrooms and Bathrooms

  • 3 Bedrooms
  • Built-In Bedroom Cabinets
  • Walk-In Closet
  • In-Law or Guest Suite
  • 2 Full Bathrooms

Laundry

  • Laundry in unit
  • Dryer
  • Washer
  • Laundry Tub

Home Security

  • Home Security System
  • Fire and Smoke Detector

Pool

  • Concrete Pool
  • Heated In Ground Pool
  • Outdoor Shower
  • Pool Equipment Stays

Outdoor Features

  • Water access To Gulf or Ocean
  • Seawall
  • Boat Lift
  • Private Dock
  • Dock has access to electricity and water
  • Dock made with Composite Material
  • Outdoor Kitchen
  • Lanai
  • Attached Grill
  • Porch

Schools

  • Lake Park Elementary School
  • Gulfview Middle School
  • Naples High School

Utilities

  • Central Heating and Cooling System
  • Power Generator
  • Propane
  • Gas Available
  • Cable TV Available

Community Details

  • No Home Owners Association
  • Golden Shores Subdivision

Listing and Financial Details

  • Assessor Parcel Number 08481440003

Home Details

Home Type

Single Family

Est. Annual Taxes

$5,164

Year Built

Built in 1973

Lot Details

0.26 Acres

Parking

2

Listing Details

  • Property Type: Residential
  • Year Built: 1973
  • Property Sub Type: Single Family Residence
  • Community Features: Street Lights
  • Fencing: Fenced
  • Horses: No
  • Lot Features: Regular
  • LotSizeAcres: 0.26
  • Park Name: GOLDEN SHORES
  • Is Senior Community?: No
  • Has View?: Yes
  • Security Features: Security System, Smoke Detector(s)
  • Association Amenities: Streetlight
  • Has H O A?: No
  • Co List Office Mls Id: NCOMPN2
  • Standard Status: Closed
  • Subdivision Name: GOLDEN SHORES
  • Architectural Style: Ranch, Single Family
  • Has Fireplace?: Yes
  • Unit Levels: 1
  • Is New Construction?: No
  • Structure Type: House
  • Golf Type: No Golf Available
  • NABOR_GulfAccessYN: Yes
  • NABOR_GasYN: Yes
  • Elevator: None
  • NABOR_CableAvailableYN: Yes
  • Boat Access: Boat Dock Private, Boat Lift, Composite Dock, Dock Included, Elec Avail at dock, Water Avail at Dock
  • LastChangeTimestamp: 2026-03-23T19:17:28.360Z
  • Community Type: No Subdivision
  • BridgeModificationTimestamp: 2026-03-23T19:22:16.220Z
  • ListAgent_MUI: 43885847
  • NABOR_AuctionYN: No
  • CDOM: 168
  • NABOR_MandatoryHOAYN: No
  • Gulf Access Type: No Bridge(s)/Water Direct
  • Building Desc: 1 Story/Ranch
  • Equipment: Auto Garage Door, Cooktop - Electric, Dishwasher, Disposal, Dryer, Generator, Grill - Gas, Home Automation, Microwave, Refrigerator/Freezer, Security System, Self Cleaning Oven, Smoke Detector, Washer, Wine Cooler
  • DOM: 141
  • Additional Rooms: Family Room, Guest Room, Laundry in Residence, Open Porch/Lanai
  • NABOR_ListPrice: 2650000
  • NABOR_LotFrontage: 75
  • Special Features: None

Interior Features

  • Flooring: Tile
  • Interior Amenities: Bar, Built-In Cabinets, Closet Cabinets, Fireplace, Foyer, Laundry Tub, Pantry, Pull Down Stairs, Smoke Detectors, Wired for Sound, Walk-In Closet(s), Wet Bar, Window Coverings
  • Private Spa: No
  • Appliances: Electric Cooktop, Dishwasher, Disposal, Dryer, Grill - Gas, Microwave, Refrigerator/Freezer, Self Cleaning Oven, Washer, Wine Cooler
  • Other Equipment: Generator
  • Full Bathrooms: 2
  • Total Bedrooms: 3
  • Stories: 1
  • Window Features: Window Coverings
  • Room Bedroom Features: First Floor Bedroom
  • Room Dining Room Features: Eat-in Kitchen, Formal
  • Kitchen Description: Island, Walk-In Pantry
  • NABOR_Bedrooms: 3 Bed

Exterior Features

  • Roof: Tile
  • View: Canal
  • Exterior Features: Boat Dock Private, Boat Lift, Composite Dock, Dock Included, Elec Avail at dock, Water Avail at Dock, Open Porch/Lanai, Built In Grill, Outdoor Kitchen, Outdoor Shower
  • Pool Features: Below Ground, Concrete, Equipment Stays, Electric Heat
  • Has Private Pool?: Yes
  • Waterfront Features: Canal Front, Seawall
  • Construction Type: Concrete Block, Stucco
  • Foundation Details: Concrete Block
  • Other Structures: Outdoor Kitchen

Garage/Parking

  • Garage Spaces: 2
  • Has Attached Garage?: Yes
  • Has Carport?: No
  • Covered Parking Spaces: 2
  • Has Attached Garage?: Yes
  • Parking Features: Circular Driveway, Driveway Paved, Attached
  • Total Parking Spaces: 2

Utilities

  • Cooling: Ceiling Fan(s), Central Electric
  • Cooling Y N: Yes
  • Heating Yn: Yes
  • Laundry Features: Laundry in Residence, Laundry Tub
  • Green Building Features: DSL/Cable Available
  • Heating: Central Electric
  • Water Source: Central
  • Gas: Propane

Condo/Co-op/Association

  • Pets Allowed: Yes

Schools

  • Elementary School: LAKE PARK ELEMENTARY SCHOOL
  • High School: NAPLES HIGH SCHOOL
  • Middle Or Junior School: GULFVIEW MIDDLE SCHOOL

Lot Info

  • Waterfront: Yes
  • Parcel Number: 08481440003
  • Lot Size Sq Ft: 11326
  • Land Lease Expiration Date: 2026-06-01
  • Additional Parcels: No

Rental Info

  • Lease Term: Buyer Pays Title

Tax Info

  • Tax Year: 2024
  • Tax Annual Amount: 5163.73
  • Tax Block: 0

Multi Family

  • Number Of Units Furnished: Unfurnished
  • Number Of Units Total: 1

Ownership History

We collect this data history from publicly available records. To have your information removed, we recommend requesting removal directly through your county’s website.

Date Name Owned For Owner Type

Purchase Details

Listed on
Oct 6, 2025
Closed on
Mar 23, 2026
Sold by
Backus and Backus Catherine
Bought by
Seller's Agent
Catherine Backus
Compass Florida LLC
Buyer's Agent
Isabel Arias Squires
Redfin Corporation
List Price
$2,869,997
Sold Price
$2,500,000
Premium/Discount to List
-$369,997
-12.89%
Views
195
Current Estimated Value
$2,420,279

Home Financials for this Owner

Home Financials are based on the most recent Mortgage that was taken out on this home.
Estimated Appreciation
-$79,721
Avg. Annual Appreciation
-6.95%

Purchase Details

Closed on
Sep 18, 2007
Sold by
Backus Catherine and Backus Brett
Bought by
Backus Brett and Backus Catherine

Purchase Details

Closed on
Aug 16, 2006
Sold by
Mitchell Jason
Bought by
Vesely Catherine and Mitchell Catherine

Home Financials for this Owner

Home Financials are based on the most recent Mortgage that was taken out on this home.
Original Mortgage
$900,000
Interest Rate
1%
Mortgage Type
Negative Amortization

Purchase Details

Closed on
Apr 8, 2004
Sold by
King Don E and King Laura Randa
Bought by
Mitchell Jason and Mitchell Catherine

Home Financials for this Owner

Home Financials are based on the most recent Mortgage that was taken out on this home.
Original Mortgage
$532,000
Interest Rate
4.25%
Mortgage Type
Purchase Money Mortgage

Purchase Details

Closed on
Jun 29, 2001
Sold by
Arneson Eleanor B
Bought by
King Don E and King Laura Randa

Purchase Details

Closed on
Feb 10, 1994
Sold by
Arneson Eleanor B
Bought by
Arneson Eleanor B
Source: Public Records

Home Values in the Area

Source: Public Records

Average Home Value in this Area


Source: Public Records

Agents Specializing in Royal Harbor, FL

See All Agents

Purchase History

We collect this data history from publicly available records. To have your information removed, we recommend requesting removal directly through your county’s website.

Date Buyer Sale Price Title Company
$2,500,000 None Listed On Document
Backus Brett -- Attorney
Vesely Catherine -- Attorney
Mitchell Jason $665,000 Sunbelt Title
King Don E $600,000 --
Arneson Eleanor B -- --
Source: Public Records

Mortgage History

We collect this data history from publicly available records. To have your information removed, we recommend requesting removal directly through your county’s website.

Date Status Borrower Loan Amount
Closed $900,000
Previous Owner Mitchell Jason $532,000
Source: Public Records

Property History

We collect this data history from publicly available records. To have your information removed, we recommend requesting removal directly through your county’s website.

Date Event Price List to Sale Price per Sq Ft
03/23/2026 03/23/26 Sold $2,500,000 -5.7% $1,173 / Sq Ft
02/24/2026 02/24/26 Pending -- -- --
01/08/2026 01/08/26 Price Changed $2,650,000 -3.6% $1,244 / Sq Ft
11/11/2025 11/11/25 Price Changed $2,750,000 -4.2% $1,290 / Sq Ft
10/06/2025 10/06/25 For Sale $2,869,997 -- $1,347 / Sq Ft
Source: Naples Area Board of REALTORS®

Tax History

We collect this data history from publicly available records. To have your information removed, we recommend requesting removal directly through your county’s website.

Year Tax Paid Tax Assessment Tax Assessment Total Assessment is a certain percentage of the fair market value that is determined by local assessors to be the total taxable value of land and additions on the property. Land Improvement
2026 $5,284 $608,496
2025 $5,164 $592,499
2024 $5,072 $575,801
2023 $5,072 $559,030 $0 $0
2022 $5,190 $542,748 $0 $0
2021 $5,255 $526,940 $0 $0
2020 $5,128 $519,665 $0 $0
2019 $5,056 $507,981 $0 $0
2018 $4,945 $498,509 $0 $0
2017 $4,863 $488,256 $0 $0
2016 $4,776 $478,214 $0 $0
2015 $4,854 $473,529 $0 $0
2014 $4,868 $419,771 $0 $0
Source: Public Records

Agents Affiliated with this Home

  • Section Image
See All Agents

Map

Source: Naples Area Board of REALTORS®

MLS Number: 225073778

Naples Area Board of REALTORS®

APN: 08481440003

Your Personal Tour Guide

Ask me questions while you tour the home.