
Seller's Agent in 2025
Crystal Swearingen
Crystal Clear Realty
(785) 550-3424
133 Total Sales


Estimated Value: $314,000 - $358,856
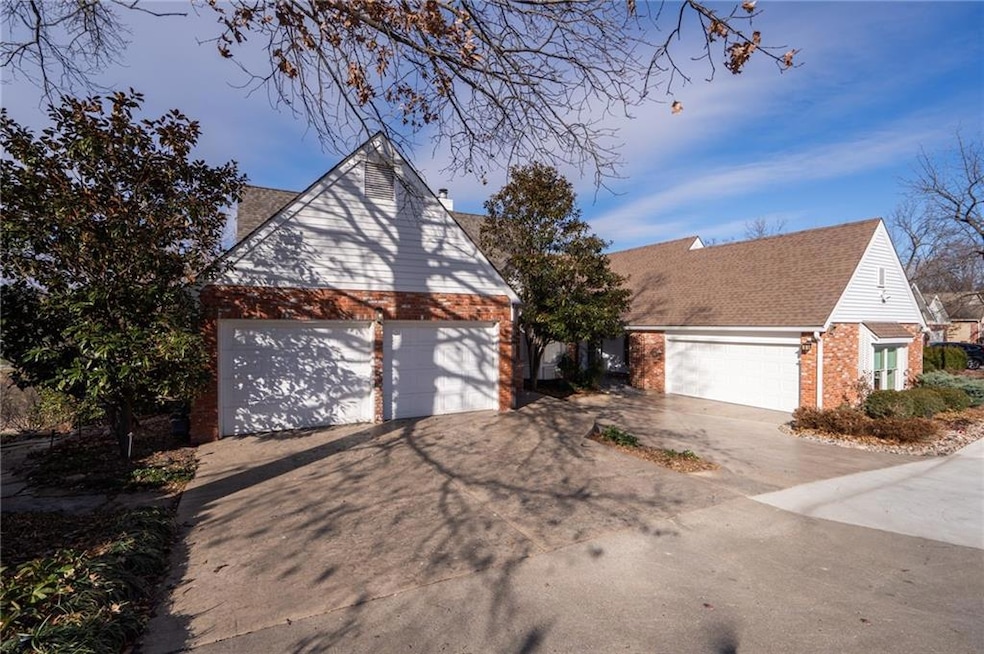
Welcome to 1516 Crossgate Dr, a beautifully updated 3-bedroom, 2-bathroom home offering the perfect blend of comfort, style, and functionality. The main-level primary suite is a true retreat, featuring a spacious walk-in tiled shower, walk-in closet, double vanity, and private access to the covered deck. A cedar closet adds to the suite's charm and practicality. The updated kitchen is a chef's dream with granite countertops, a tile backsplash, wood floors, a gas range, and a versatile island with barstool seating – perfect for casual meals or entertaining guests. The lower level provides ample space with two additional bedrooms, a full bathroom, and a walk-out basement. A cozy family room and a dedicated storage area complete the space, which also boasts a relaxing sauna for your enjoyment. This home seamlessly combines modern updates with thoughtful design, offering a warm and inviting atmosphere. Don’t miss the chance to make this exceptional property your new home! Schedule your private tour today!
Last Agent to Sell the Property
Crystal Clear Realty Brokerage Phone: 785-550-3424 License #SP00229238 Listed on: 12/12/2024
We collect this data history from publicly available records. To have your information removed, we recommend requesting removal directly through your county’s website.
We collect this data history from publicly available records. To have your information removed, we recommend requesting removal directly through your county’s website.
| Date | Buyer | Sale Price | Title Company |
|---|---|---|---|
| -- | Lawyers Title | ||
| -- | -- |
We collect this data history from publicly available records. To have your information removed, we recommend requesting removal directly through your county’s website.
| Date | Status | Borrower | Loan Amount |
|---|---|---|---|
| Open | $337,703 | ||
| Previous Owner | $100,000 | ||
| Previous Owner | $244,000 | ||
| Previous Owner | $175,000 | ||
| Previous Owner | $268,000 | ||
| Previous Owner | $33,500 | ||
| Previous Owner | $261,000 |
We collect this data history from publicly available records. To have your information removed, we recommend requesting removal directly through your county’s website.
| Date | Event | Price | List to Sale | Price per Sq Ft |
|---|---|---|---|---|
| 02/03/2025 02/03/25 | Sold | -- | -- | -- |
| 12/17/2024 12/17/24 | Pending | -- | -- | -- |
| 12/12/2024 12/12/24 | For Sale | $350,000 | -- | $157 / Sq Ft |
We collect this data history from publicly available records. To have your information removed, we recommend requesting removal directly through your county’s website.
| Year | Tax Paid | Tax Assessment Tax Assessment Total Assessment is a certain percentage of the fair market value that is determined by local assessors to be the total taxable value of land and additions on the property. | Land | Improvement |
|---|---|---|---|---|
| 2025 | $4,767 | $38,525 | $5,750 | $32,775 |
| 2024 | $4,595 | $37,157 | $4,600 | $32,557 |
| 2023 | $4,196 | $32,741 | $4,600 | $28,141 |
| 2022 | $4,044 | $31,338 | $3,679 | $27,659 |
| 2021 | $3,517 | $26,381 | $3,679 | $22,702 |
| 2020 | $3,399 | $25,636 | $3,679 | $21,957 |
| 2019 | $3,231 | $24,415 | $3,679 | $20,736 |
| 2018 | $3,240 | $24,300 | $3,679 | $20,621 |
| 2017 | $3,216 | $23,851 | $3,679 | $20,172 |
| 2016 | $2,950 | $22,874 | $3,679 | $19,195 |
| 2015 | $2,858 | $22,172 | $3,679 | $18,493 |
| 2014 | $2,799 | $21,931 | $3,679 | $18,252 |
Seller's Agent in 2025
Crystal Swearingen
Crystal Clear Realty
(785) 550-3424
133 Total Sales
Buyer's Agent in 2025
Delaney McFadden
Juncture
(816) 407-5238
20 Total Sales
Source: Heartland MLS
MLS Number: 2523082
APN: 023-112-03-0-20-02-034.03-0
Disclaimer: Certain information contained herein is derived from information provided by parties other than Homes.com. All information provided is deemed reliable, but is not guaranteed to be accurate and should be independently verified.
All data is obtained from various sources and may not have been verified by broker or MLS GRID. Supplied Open House Information is subject to change without notice. All information should be independently reviewed and verified for accuracy. Properties may or may not be listed by the office/agent presenting the information. Some IDX listings have been excluded from this website. Prices displayed on all Sold listings are the Last Known Listing Price and may not be the actual selling price.
Listings courtesy of Heartland MLS as distributed by MLS GRID.
Based on information submitted to the MLS GRID
Listing Information presented by local MLS brokerage: TEN-X, INC., local REALTOR®- Arlene Richardson - (888) 952-6393
Ask me questions while you tour the home.