
Seller's Agent in 2025
William Morris
YELLOWFIN REALTY
(813) 727-5702
109 Total Sales

Estimated Value: $542,000 - $597,000
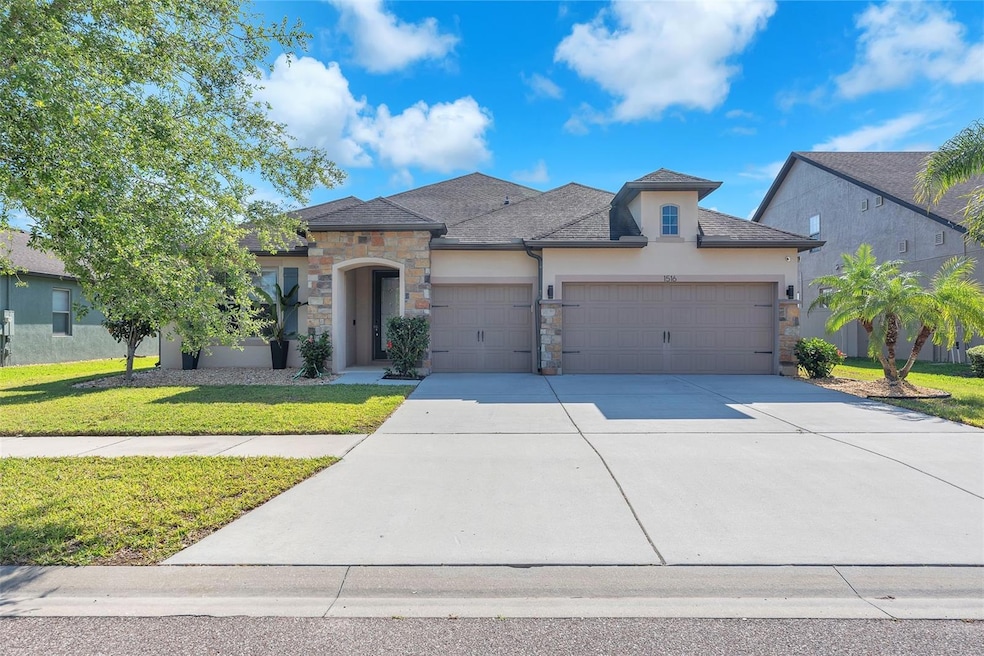
Discover this exceptional 4-bedroom, 3-bathroom POOL home in highly regarded Valrico. Upon arrival, the expansive 3-car garage and gracious front entry warmly welcome you. Enter to find a highly functional layout that is sure to impress. Open-concept living, the kitchen is the true centerpiece of the home, boasting granite countertops, a glass tile backsplash, an oversized island, and a generous pantry, seamlessly integrating with the living area so you are always connected. Enriched by a fireplace, a tastefully designed accent wall, and built-in shelving. Large windows and the sliding doors frame the heated, screened-in saltwater pool—a refined outdoor feature with a sun shelf for relaxation and a substantial covered patio suited for entertaining or quiet evenings. The primary suite offers a serene retreat, complete with dual closets and bathroom featuring a double vanity and expansive shower. A junior suite with its own private bath accommodates guests or family with ease, while two additional bedrooms share a well-appointed third bathroom. A dedicated office caters to those who work from home, complemented by a versatile flex space adaptable as a formal dining room, den, or playroom. The laundry room is enhanced with cabinetry and a sink, and the 3-car garage includes overhead storage for added utility.
The fully fenced backyard provides a private sanctuary—ideal for poolside leisure, morning coffee on the patio, and numerous fruit trees for your enjoyment. It offers both tranquility and low-maintenance appeal.
Conveniently located for modern living. Positioned minutes from highly regarded schools, essential shopping, and the Valrico community. A straightforward commute connects you to downtown Tampa, Clearwater, or St. Pete. Tampa offers an enviable lifestyle: year round sunshine, proximity to pristine beaches, and the excitement of professional sports with the Buccaneers, Rays, and Lightning. Cultural offerings abound, from distinguished museums to vibrant festivals and dining establishments. NO CARPET & NO CDD! Don't delay, contact today and schedule your private showing.
Last Agent to Sell the Property
YELLOWFIN REALTY Brokerage Phone: 813-229-8862 License #3224013 Listed on: 04/10/2025
We collect this data history from publicly available records. To have your information removed, we recommend requesting removal directly through your county’s website.
We collect this data history from publicly available records. To have your information removed, we recommend requesting removal directly through your county’s website.
| Date | Buyer | Sale Price | Title Company |
|---|---|---|---|
| $595,000 | Foundation Title & Trust | ||
| $610,000 | M/I Title | ||
| $300,900 | Pgp Title Of Florida Inc |
We collect this data history from publicly available records. To have your information removed, we recommend requesting removal directly through your county’s website.
| Date | Status | Borrower | Loan Amount |
|---|---|---|---|
| Open | $617,200 | ||
| Closed | $595,000 | ||
| Previous Owner | $553,128 | ||
| Previous Owner | $270,738 |
We collect this data history from publicly available records. To have your information removed, we recommend requesting removal directly through your county’s website.
| Date | Event | Price | List to Sale | Price per Sq Ft | Prior Sale |
|---|---|---|---|---|---|
| 05/07/2025 05/07/25 | Sold | $595,000 | 0.0% | $240 / Sq Ft | |
| 04/21/2025 04/21/25 | Pending | -- | -- | -- | |
| 04/10/2025 04/10/25 | For Sale | $595,000 | -2.5% | $240 / Sq Ft | |
| 04/29/2022 04/29/22 | Sold | $610,000 | +1.7% | $246 / Sq Ft | View Prior Sale |
| 03/12/2022 03/12/22 | Pending | -- | -- | -- | |
| 03/09/2022 03/09/22 | For Sale | $600,000 | -- | $242 / Sq Ft |
We collect this data history from publicly available records. To have your information removed, we recommend requesting removal directly through your county’s website.
| Year | Tax Paid | Tax Assessment Tax Assessment Total Assessment is a certain percentage of the fair market value that is determined by local assessors to be the total taxable value of land and additions on the property. | Land | Improvement |
|---|---|---|---|---|
| 2025 | $9,099 | $487,502 | $99,330 | $388,172 |
| 2024 | $9,099 | $496,343 | $103,845 | $392,498 |
| 2023 | $8,737 | $434,206 | $90,300 | $343,906 |
| 2022 | $5,957 | $321,210 | $0 | $0 |
| 2021 | $5,773 | $311,854 | $0 | $0 |
| 2020 | $5,100 | $275,951 | $0 | $0 |
| 2019 | $4,977 | $269,747 | $0 | $0 |
| 2018 | $4,879 | $264,717 | $0 | $0 |
| 2017 | $5,392 | $253,275 | $0 | $0 |
| 2016 | $980 | $36,120 | $0 | $0 |
| 2015 | -- | $3,702 | $0 | $0 |
Seller's Agent in 2025
William Morris
YELLOWFIN REALTY
(813) 727-5702
109 Total Sales
Seller Co-Listing Agent in 2025
Susie Morris
YELLOWFIN REALTY
(813) 951-7547
52 Total Sales
A
Buyer's Agent in 2025
Angel Purcell
DALTON WADE INC
(813) 513-2501
28 Total Sales
Seller's Agent in 2022
Brenda Wade
KELLER WILLIAMS SOUTH TAMPA
(813) 924-8677
1,280 Total Sales
K
Buyer's Agent in 2022
Kristin Lemmerman
COASTAL HOME ADVISORS RE
(727) 977-8500
37 Total Sales
Source: Stellar MLS
MLS Number: TB8369947
APN: U-32-29-21-9ZS-000000-00081.0
Disclaimer: Certain information contained herein is derived from information provided by parties other than Homes.com. All information provided is deemed reliable, but is not guaranteed to be accurate and should be independently verified.
All data is obtained from various sources and may not have been verified by broker or MLS GRID. Supplied Open House Information is subject to change without notice. All information should be independently reviewed and verified for accuracy. Properties may or may not be listed by the office/agent presenting the information. Some IDX listings have been excluded from this website. IDX information is provided exclusively for personal, non-commercial use, and may not be used for any purpose other than to identify prospective properties consumers may be interested in purchasing. Information is deemed reliable but not guaranteed.
Listings courtesy of Stellar MLS as distributed by MLS GRID.
Based on information submitted to the MLS GRID
Listing Information presented by local MLS brokerage: Ten-X - (888)-952-6393
Ask me questions while you tour the home.