
Aimee Hegg
Central MN Realty LLC
(320) 407-0218
254 Total Sales
2 in Sartell
$295K - $319K Price Range
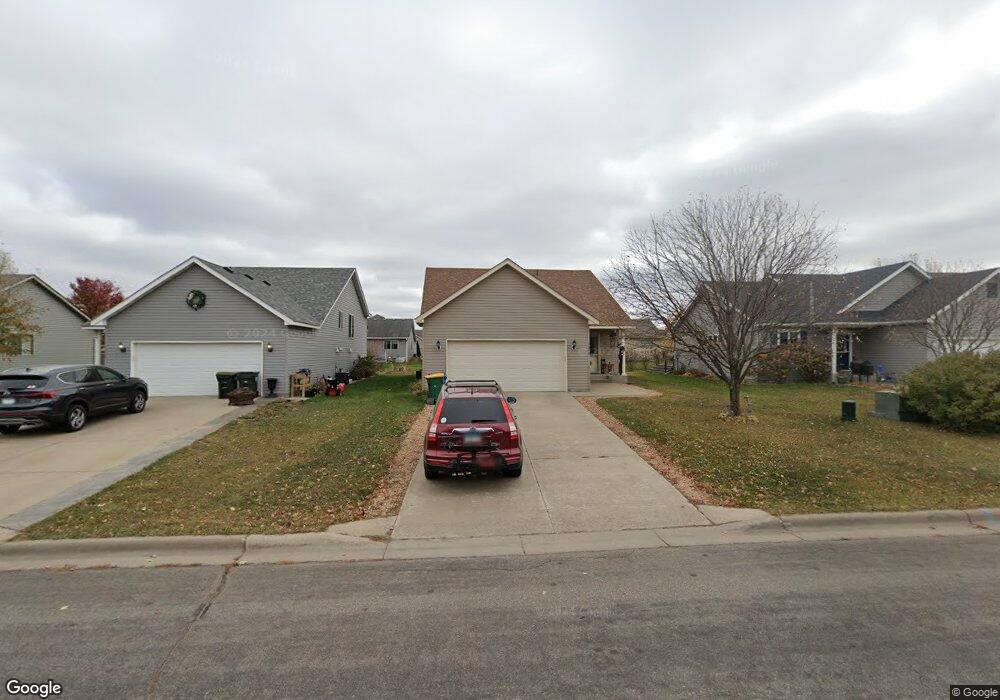

Estimated Value: $281,000 - $296,000
Lovely 3 BR, 2 BA, split-entry home. Master BR has WIC. Large 14x14 deck off upper living room. Kitchen with center island w/breakfast bar. Large lower level family room w/gas fireplace. 3/4 bath with cual shower heads. Good storage. Convenient location.
Last Agent to Sell the Property
Jackie Irene
Luke Team Real Estate Listed on: 01/10/2012
Last Buyer's Agent
Jackie Irene
Luke Team Real Estate Listed on: 01/10/2012
We collect this data history from publicly available records. To have your information removed, we recommend requesting removal directly through your county’s website.
Aimee Hegg
Central MN Realty LLC
(320) 407-0218
254 Total Sales
2 in Sartell
$295K - $319K Price Range
Jolene Tabery
Keller Williams Classic Realty
(612) 446-0932
69 Total Sales
1 in Sartell
$231,000 Price
John Meagher
JP Meagher Realty
(320) 407-1806
67 Total Sales
1 in Sartell
$260,000 Price
Tom Schiffler
Premier Real Estate Services
(320) 345-3286
158 Total Sales
25 in Sartell
$63K - $860K Price Range
Riley Flanders
Your Next Place Real Estate
(320) 433-6041
164 Total Sales
2 in Sartell
$255K - $318K Price Range
Kurt Weishalla
Elevate Realty LLC
(320) 373-0511
160 Total Sales
7 in Sartell
$274K - $365K Price Range
We collect this data history from publicly available records. To have your information removed, we recommend requesting removal directly through your county’s website.
| Date | Buyer | Sale Price | Title Company |
|---|---|---|---|
| -- | -- | ||
| $185,400 | -- | ||
| $152,000 | -- |
We collect this data history from publicly available records. To have your information removed, we recommend requesting removal directly through your county’s website.
| Date | Event | Price | List to Sale | Price per Sq Ft |
|---|---|---|---|---|
| 04/20/2012 04/20/12 | Sold | $152,000 | -3.7% | $81 / Sq Ft |
| 03/29/2012 03/29/12 | Pending | -- | -- | -- |
| 01/10/2012 01/10/12 | For Sale | $157,900 | -- | $84 / Sq Ft |
We collect this data history from publicly available records. To have your information removed, we recommend requesting removal directly through your county’s website.
| Year | Tax Paid | Tax Assessment Tax Assessment Total Assessment is a certain percentage of the fair market value that is determined by local assessors to be the total taxable value of land and additions on the property. | Land | Improvement |
|---|---|---|---|---|
| 2026 | $4,038 | $290,000 | $46,200 | $243,800 |
| 2025 | $4,038 | $292,400 | $44,000 | $248,400 |
| 2024 | $3,666 | $268,900 | $44,000 | $224,900 |
| 2023 | $3,354 | $260,200 | $44,000 | $216,200 |
| 2022 | $3,148 | $206,700 | $40,000 | $166,700 |
| 2021 | $2,996 | $206,700 | $40,000 | $166,700 |
| 2020 | $3,008 | $193,800 | $40,000 | $153,800 |
| 2019 | $2,720 | $190,500 | $40,000 | $150,500 |
| 2018 | $2,688 | $169,300 | $40,000 | $129,300 |
| 2017 | $2,368 | $142,200 | $40,000 | $102,200 |
| 2016 | $2,072 | $0 | $0 | $0 |
| 2015 | $2,078 | $0 | $0 | $0 |
| 2014 | -- | $0 | $0 | $0 |
J
Seller's Agent in 2012
Jackie Irene
Luke Team Real Estate
Source: REALTOR® Association of Southern Minnesota
MLS Number: 4098577
APN: 92.56900.0039
Disclaimer: Certain information contained herein is derived from information provided by parties other than Homes.com. All information provided is deemed reliable, but is not guaranteed to be accurate and should be independently verified.
IDX information is provided exclusively for personal, non-commercial use, and may not be used for any purpose other than to identify prospective properties consumers may be interested in purchasing. Information is deemed reliable but not guaranteed.
Ask me questions while you tour the home.