
Silas Harrington
BHHS Carolina Sun Real Estate
(843) 567-1326
51 Total Sales
1 in Hanahan
$369,900 Price




Estimated Value: $533,648
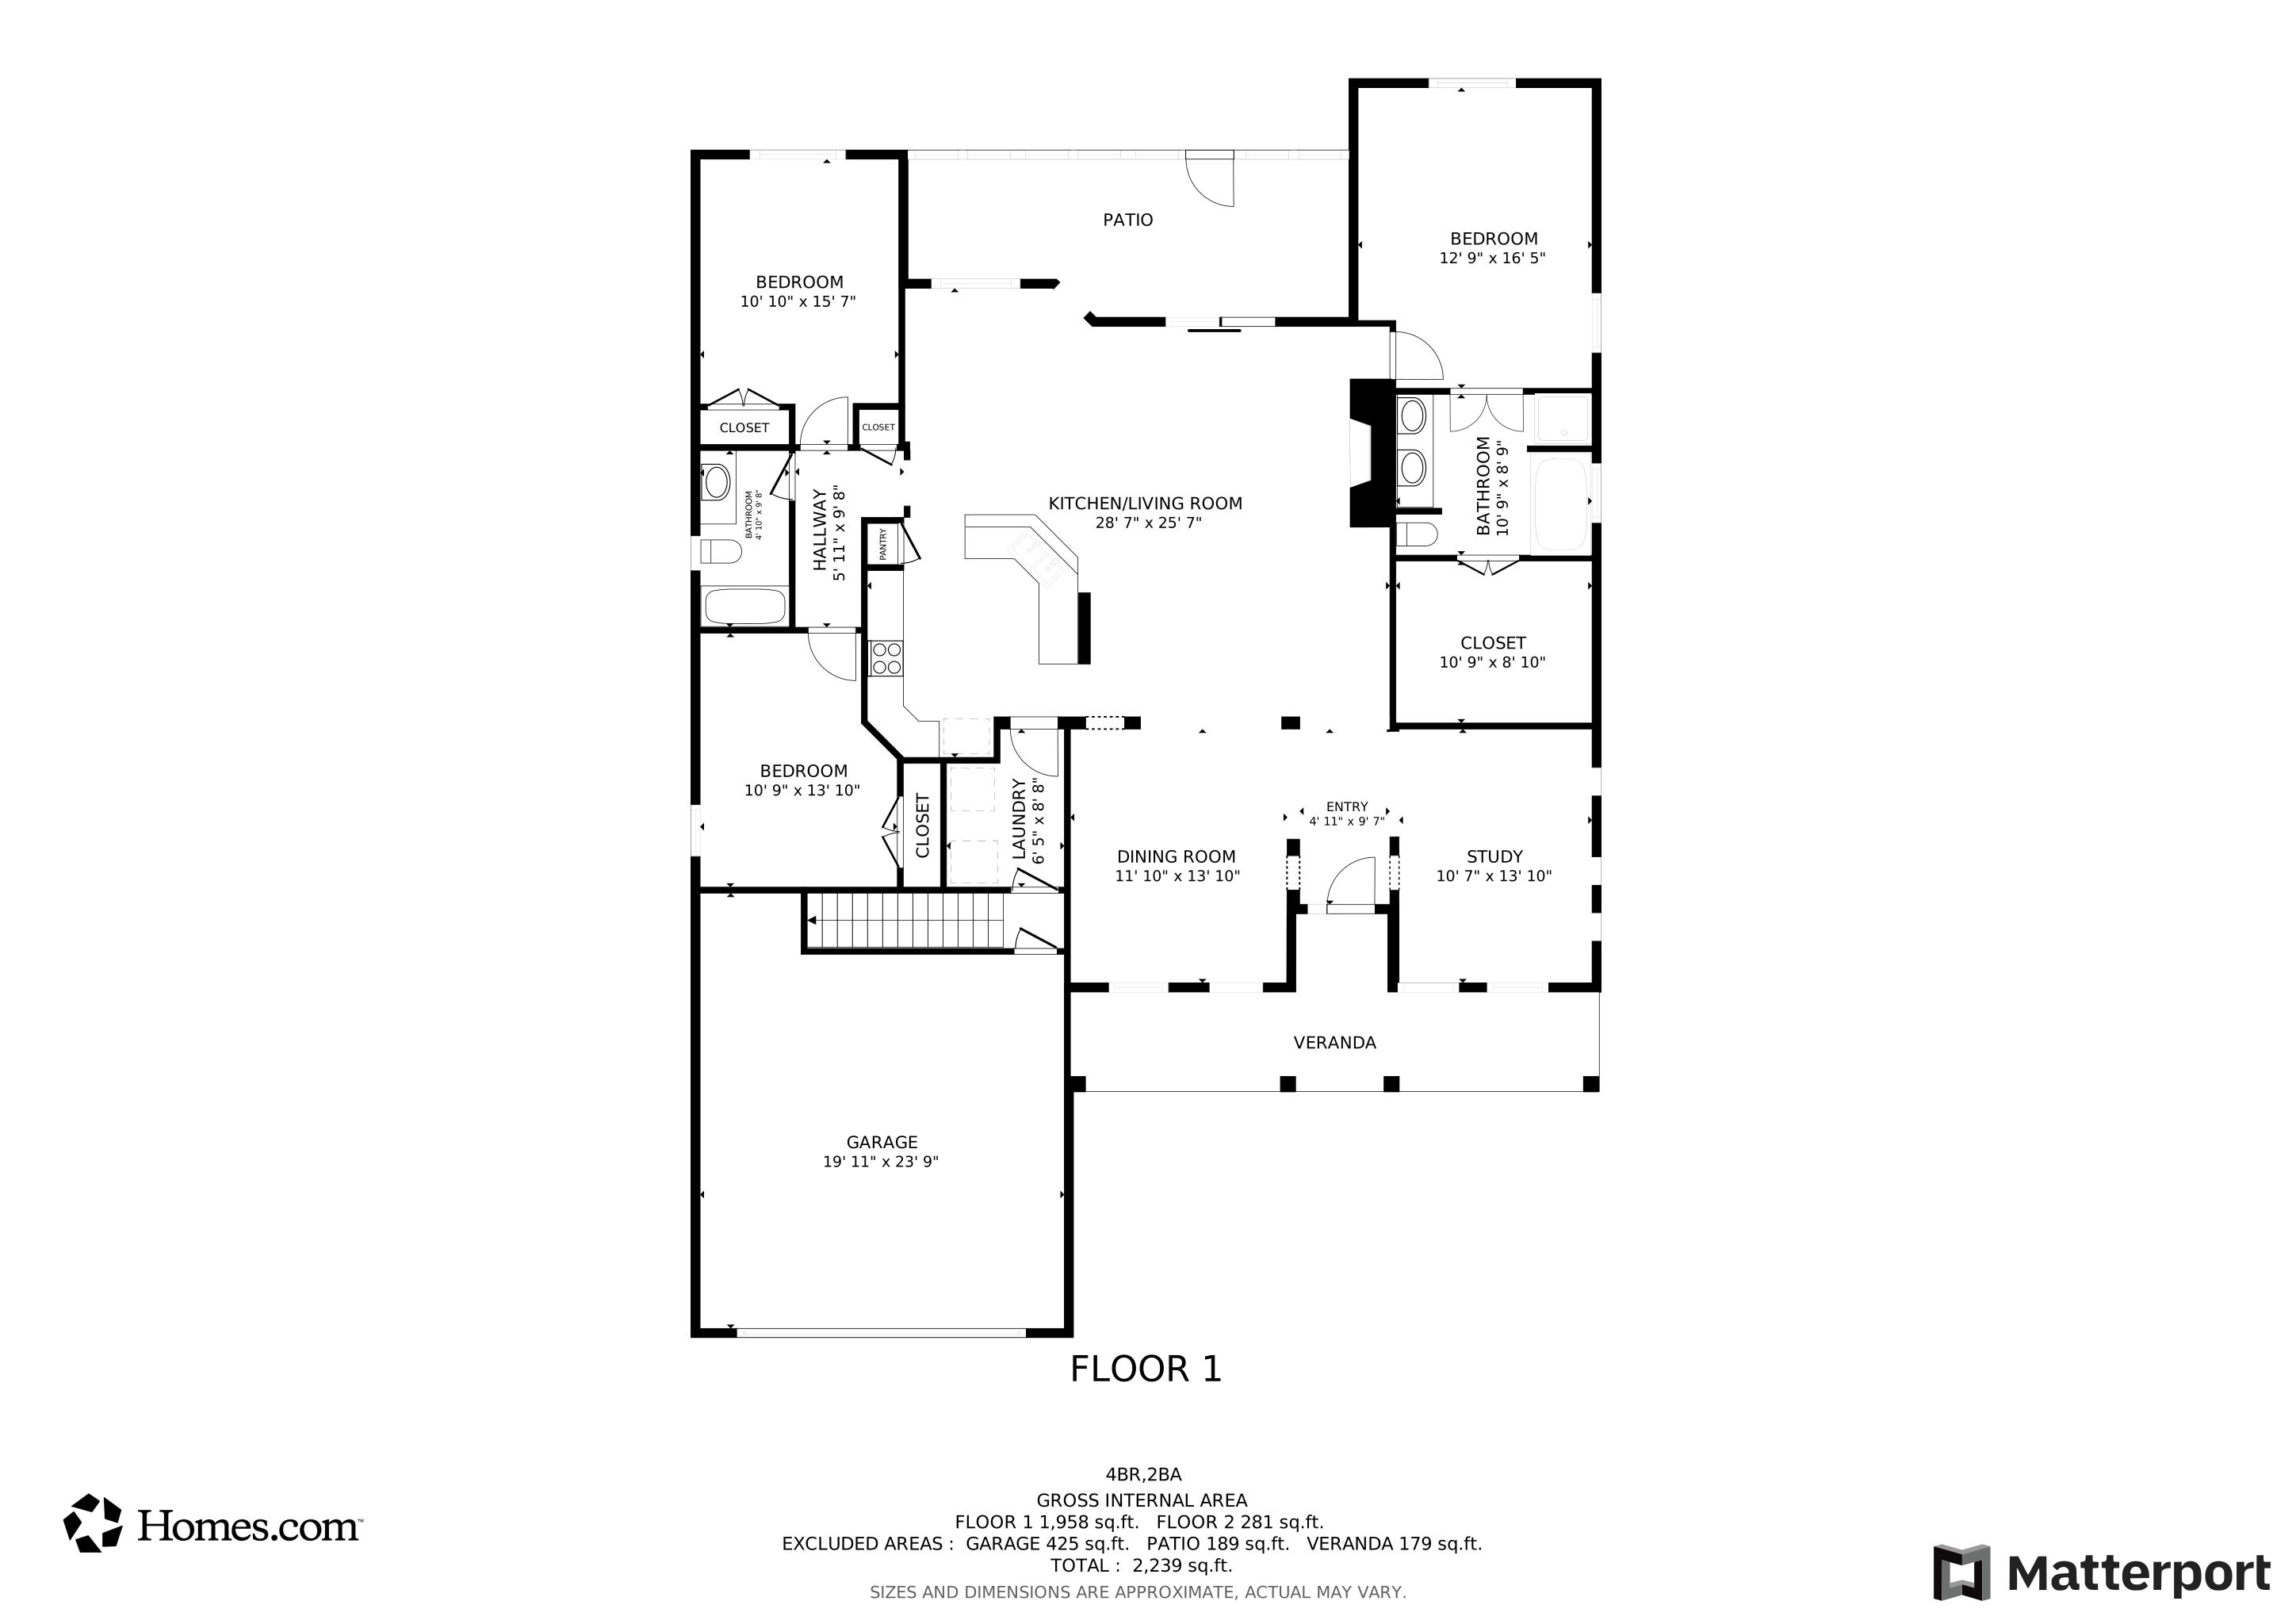
Welcome to this beautifully updated 4-bedroom, 2-bathroom home including a FROG (Finished Room Over Garage) and a dedicated office/den, perfect for extra space and versatility! Nestled on a tranquil cul-de-sac, this home offers privacy and peaceful living, all while being just a stone's throw from the community clubhouse and pool.Step inside to brand-new LVP flooring throughout, providing durability and a fresh, modern look. The entire home has been freshly painted, making it move-in ready! The spacious living areas flow seamlessly, making it perfect for family gatherings and entertaining.Enjoy a fenced-in backyard with serene pond views, offering the ideal backdrop for outdoor relaxation. Whether you're sipping your morning coffee or hosting a BBQ, this space is perfect for enjoying the Lowcountry lifestyle.
Additional features include a two-car garage for ample storage, proximity to schools, shopping, and dining, and a prime location in the desirable Hanahan community.
Don't miss this opportunity to make 1516 St Stephen Way your new home! Schedule your private showing today.
All offers to be accompanied by lender pre-approval or proof of funds. All information is deemed to be reliable by not guaranteed. Buyer to confirm all information to include but not limited to square footage, schools, lot size and condition of property
Last Agent to Sell the Property
Kingship Collective, LLC License #117497 Listed on: 10/04/2024
We collect this data history from publicly available records. To have your information removed, we recommend requesting removal directly through your county’s website.
Silas Harrington
BHHS Carolina Sun Real Estate
(843) 567-1326
51 Total Sales
1 in Hanahan
$369,900 Price
Claire Porter
Lighthouse Real Estate, LLC
(843) 938-4887
115 Total Sales
8 in Hanahan
$110K - $1.2M Price Range
Victoria Waldron
Exp Realty LLC
(843) 920-6177
69 Total Sales
1 in Hanahan
$370,000 Price
Jurgen Bushi
SERHANT
(443) 726-4818
83 Total Sales
1 in Hanahan
$315,000 Price
Amanda Kennedy-Colie
The Boulevard Company
(843) 806-0572
80 Total Sales
1 in Hanahan
$465,000 Price
Timme Spanos
Carolina One Real Estate
(843) 790-0081
44 Total Sales
1 in Hanahan
$165,000 Price
We collect this data history from publicly available records. To have your information removed, we recommend requesting removal directly through your county’s website.
| Date | Buyer | Sale Price | Title Company |
|---|---|---|---|
| $500,000 | None Listed On Document | ||
| Walden Raymond Murray | -- | None Available | |
| Walden Raymond M | -- | -- | |
| Walden Raymond M | $225,000 | -- | |
| Snyder Eric | $215,368 | -- | |
| The Ryland Group Inc | $527,887 | -- |
We collect this data history from publicly available records. To have your information removed, we recommend requesting removal directly through your county’s website.
| Date | Status | Borrower | Loan Amount |
|---|---|---|---|
| Open | $118,500 | ||
| Previous Owner | Walden Robert Murray | $150,000 | |
| Previous Owner | Walden Raymond Murray | $254,400 | |
| Previous Owner | Walden Raymond M | $205,000 | |
| Previous Owner | Snyder Eric | $172,294 |
We collect this data history from publicly available records. To have your information removed, we recommend requesting removal directly through your county’s website.
| Date | Event | Price | List to Sale | Price per Sq Ft |
|---|---|---|---|---|
| 01/08/2025 01/08/25 | Sold | $500,000 | -6.5% | $211 / Sq Ft |
| 10/04/2024 10/04/24 | For Sale | $535,000 | -- | $226 / Sq Ft |
We collect this data history from publicly available records. To have your information removed, we recommend requesting removal directly through your county’s website.
| Year | Tax Paid | Tax Assessment Tax Assessment Total Assessment is a certain percentage of the fair market value that is determined by local assessors to be the total taxable value of land and additions on the property. | Land | Improvement |
|---|---|---|---|---|
| 2026 | $1,695 | $498,900 | $100,000 | $398,900 |
| 2025 | $1,695 | $11,591 | $2,426 | $9,165 |
| 2024 | $5,129 | $17,386 | $3,639 | $13,747 |
| 2023 | $5,129 | $17,386 | $3,639 | $13,747 |
| 2022 | $4,872 | $15,118 | $2,717 | $12,401 |
| 2021 | $5,729 | $10,080 | $1,811 | $8,267 |
| 2020 | $1,146 | $10,078 | $1,811 | $8,267 |
| 2019 | $1,188 | $10,078 | $1,811 | $8,267 |
| 2018 | $1,058 | $8,764 | $2,000 | $6,764 |
| 2017 | $1,037 | $8,764 | $2,000 | $6,764 |
| 2016 | $1,054 | $8,760 | $2,000 | $6,760 |
| 2015 | $928 | $8,760 | $2,000 | $6,760 |
| 2014 | $904 | $8,760 | $2,000 | $6,760 |
| 2013 | -- | $8,760 | $2,000 | $6,760 |
Seller's Agent in 2025
Kyle Ferguson
Kingship Collective, LLC
(407) 267-7878
19 Total Sales
Seller Co-Listing Agent in 2025
Lorne Ottinger
Kingship Collective, LLC
(843) 737-3532
17 Total Sales
Buyer's Agent in 2025
Ed Hunnicutt
Carolina One Real Estate
(843) 814-4378
77 Total Sales
GH
Buyer Co-Listing Agent in 2025
Georgieann Hoerner
Carolina One Real Estate
(843) 425-6772
32 Total Sales
Source: CHS Regional MLS
MLS Number: 24025531
APN: 259-03-01-034
Disclaimer: Certain information contained herein is derived from information provided by parties other than Homes.com. All information provided is deemed reliable, but is not guaranteed to be accurate and should be independently verified.
The information is being provided by Charleston Trident MLS. Information deemed reliable but not guaranteed. Information is provided for consumers' personal, non-commercial use, and may not be used for any purpose other than the identification of potential properties for purchase. © 2026 Charleston Trident MLS. All Rights Reserved
Ask me questions while you tour the home.