NOT LISTED FOR SALE

15160 82nd Ave N Osseo, MN 55311

Estimated Value: $504,000 - $589,000

4 Beds
3.5 Baths
3,309 Sq Ft
$170/Sq Ft Est. Value

Sale Details

Date Sold: September 25, 2023

Last sale price $550,000 $166 Per Sq Ft

Est. 8% increase in value since last sale

Current estimated payment $3,793 / mo

35 Days on Market

Highlights

  • Deck
  • Recreation Room
  • Home Office
  • Fernbrook Elementary School Rated A-
  • No HOA
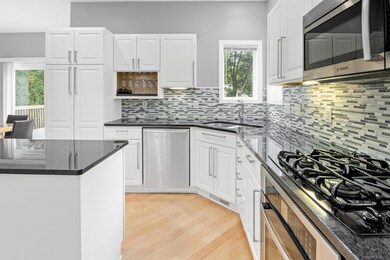
  • The kitchen features windows

About This Home

As of September 2023

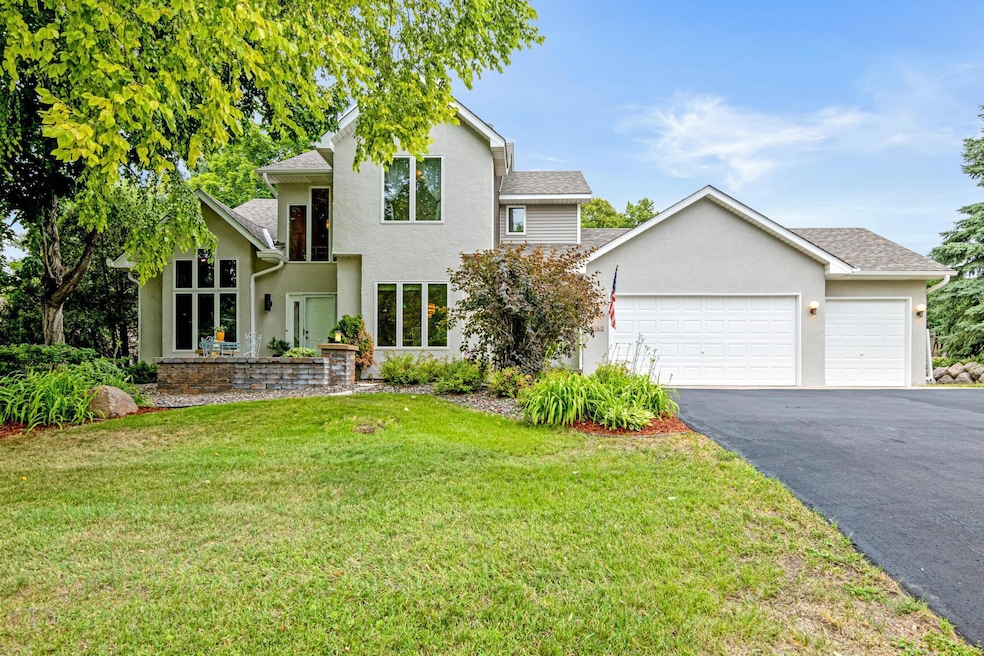
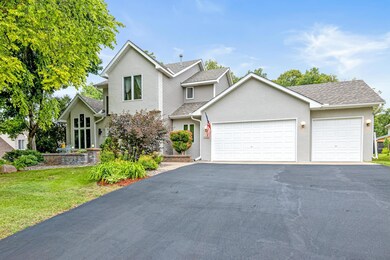
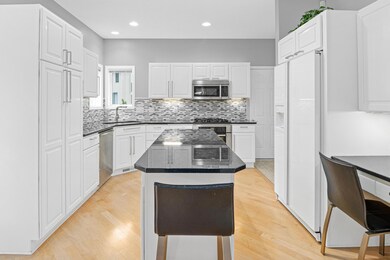
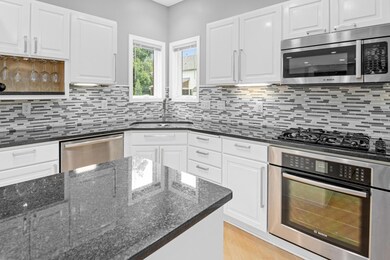
This stunning two-story home, owned by the original owners, has been meticulously maintained. The roof, siding and some windows were replaced in 2020 and the exterior was painted in 2022. The kitchen was updated in 2015 with granite countertops, a new backsplash and a new Bosche dishwasher, oven and convection microwave. The wide plank maple wood floors and knock-down ceilings are throughout the main level. There is a new front load washer/dryer in the main level laundry room. The upper level primary suite has a large walk-in closet, a full private bath with a separate shower/jetted tub. There are two other bedrooms on the upper level and another full bathroom. The water softener and water heater were replaced in 2020 along with a radon mitigation system being installed. The garage is heated/insulated, there is attic storage and a natural gas feed w/a vented hood for indoor garage grilling. There is also an AprilAire whole house humidifier and reverse osmosis to the refrigerator.

Last Agent to Sell the Property

Amy St. Martin

RE/MAX Results Listed on: 07/12/2023

RE/MAX Results

Last Buyer's Agent

Brandon Kalkwarf

Edina Realty, Inc.

Edina Realty, Inc.

Home Details

Home Type

  • Single Family

Est. Annual Taxes

  • $5,469

Year Built

  • Built in 1993

Lot Details

  • 10,454 Sq Ft Lot
  • Few Trees

Parking

  • 3 Car Attached Garage
  • Heated Garage
  • Garage Door Opener

Home Design

  • Vinyl Siding

Interior Spaces

  • 2-Story Property
  • Gas Fireplace
  • Family Room with Fireplace
  • Living Room
  • Dining Room
  • Home Office
  • Recreation Room

Kitchen

  • Range
  • Microwave
  • Dishwasher
  • Disposal
  • The kitchen features windows

Bedrooms and Bathrooms

  • 4 Bedrooms

Laundry

  • Laundry Room
  • Dryer
  • Washer

Finished Basement

  • Basement Fills Entire Space Under The House
  • Sump Pump

Outdoor Features

  • Deck

Utilities

  • Forced Air Heating and Cooling System
  • Humidifier
  • Vented Exhaust Fan
  • Water Filtration System
  • Water Softener is Owned

Community Details

  • No Home Owners Association
  • Woodland Square Subdivision

Listing and Financial Details

  • Assessor Parcel Number 2111922240065

Home Details

Home Type

Single Family

Est. Annual Taxes

$5,469

Year Built

Built in 1993

Lot Details

10,454 Sq Ft Lot

Parking

3

Listing Details

  • Type: Residential
  • Property Subtype 1: Single Family Residence
  • Cooling System: Central Air
  • Garage Spaces: 3
  • Accessibility Features: None
  • Fireplaces: 1
  • Water Source: City Water/Connected
  • Year Built: 1993
  • Above Grade Finished Sq Ft: 2190
  • Unit Levels: Two
  • New Construction: No
  • FractionalOwnershipYN: No
  • Rental License?: No
  • Special Features: VirtualTour
  • Property Sub Type: Detached

Interior Features

  • Basement: Finished, Full, Sump Pump
  • Appliances: Dishwasher, Disposal, Dryer, Exhaust Fan, Humidifier, Water Filtration System, Microwave, Range, Refrigerator, Washer, Water Softener Owned
  • Fireplace Features: Family Room, Gas
  • Living Area: 3309
  • Fireplace: Yes
  • Below Grade Finished Sq Ft: 1119
  • Basement YN: Yes
  • Dining Room Type: Living Room, Dining Room, Kitchen, Informal Dining Room, Family Room, Laundry, Bedroom 1, Bedroom 2, Bedroom 3, Bedroom 4, Recreation Room, Office, Deck
  • SqFtTotal: 3409.00

Beds/Baths

  • Full Bathrooms: 3
  • Half Bathrooms: 1
  • Total Bedrooms: 4

Exterior Features

  • Roof: Age 8 Years or Less
  • PoolFeatures: None
  • PatioPorchType: Composite Decking,Deck

Garage/Parking

  • Parking Features: Attached Garage, Concrete, Garage Door Opener, Heated Garage

Utilities

  • Heating: Forced Air
  • Sewer: City Sewer/Connected
  • Fuel: Electric

Condo/Co-op/Association

  • Association: No
  • Amenities Unit: Cable,Ceiling Fan(s),Deck,Kitchen Center Island,Kitchen Window,Primary Bedroom Walk-In Closet,Security System,Tile Floors,Washer/Dryer Hookup,Walk-In Closet

Schools

  • Junior High Dist: Osseo
  • SchoolDistrictPhone: 763-391-7000

Lot Info

  • PropertyAttachedYN: No
  • Lot Size: S85x144x94x105
  • Lot Size Sq Ft: 10454.4
  • Land Lease: No
  • Lot Features: Tree Coverage - Medium
  • Additional Parcels: No
  • Zoning Description: Residential-Single Family
  • ResoLotSizeUnits: Acres
  • AssessmentPending: Yes
  • Yearly/Seasonal: Yearly

Building Info

  • Construction Materials: Stucco, Vinyl Siding

Tax Info

  • Tax Year: 2023
  • Assessor Parcel Number: 2111922240065
  • Tax Annual Amount: 5469
  • TaxWithAssessments: 5782.3200

Ownership History

We collect this data history from publicly available records. To have your information removed, we recommend requesting removal directly through your county’s website.

Date Name Owned For Owner Type

Purchase Details

Listed on
Jul 12, 2023
Closed on
Sep 25, 2023
Sold by
Bought by
Seller's Agent
Amy St. Martin
RE/MAX Results
Buyer's Agent
Brandon Kalkwarf
Edina Realty, Inc.
List Price
$575,000
Sold Price
$550,000
Premium/Discount to List
-$25,000
-4.35%
Views
92
Current Estimated Value
$595,363

Home Financials for this Owner

Home Financials are based on the most recent Mortgage that was taken out on this home.
Estimated Appreciation
$45,363
Avg. Annual Appreciation
0.88%
Original Mortgage
$440,000
Interest Rate
0.0709%
Mortgage Type
Credit Line Revolving

Purchase Details

Listed on
Jul 12, 2023
Closed on
Sep 13, 2023
Sold by
Bought by
Seller's Agent
Amy St. Martin
RE/MAX Results
Buyer's Agent
Brandon Kalkwarf
Edina Realty, Inc.
List Price
$575,000
Sold Price
$550,000
Premium/Discount to List
-$25,000
-4.35%
Views
92

Home Financials for this Owner

Home Financials are based on the most recent Mortgage that was taken out on this home.
Original Mortgage
$440,000
Interest Rate
0.0709%
Mortgage Type
Credit Line Revolving
Source: Public Records
Create a Home Valuation Report for This Property
The Home Valuation Report is an in-depth analysis detailing your home's value as well as a comparison with similar homes in the area

Home Values in the Area

Source: Public Records

Average Home Value in this Area


Source: Public Records

Purchase History

We collect this data history from publicly available records. To have your information removed, we recommend requesting removal directly through your county’s website.

Date Buyer Sale Price Title Company
$550,000 --
$550,000 Results Title
Source: Public Records

Mortgage History

We collect this data history from publicly available records. To have your information removed, we recommend requesting removal directly through your county’s website.

Date Status Borrower Loan Amount
Closed $440,000
Source: Public Records

Property History

We collect this data history from publicly available records. To have your information removed, we recommend requesting removal directly through your county’s website.

Date Event Price List to Sale Price per Sq Ft
09/25/2023 09/25/23 Sold $550,000 0.0% $166 / Sq Ft
08/22/2023 08/22/23 Pending -- -- --
08/10/2023 08/10/23 Price Changed $550,000 -4.3% $166 / Sq Ft
07/18/2023 07/18/23 For Sale $575,000 -- $174 / Sq Ft
Source: NorthstarMLS

Tax History

We collect this data history from publicly available records. To have your information removed, we recommend requesting removal directly through your county’s website.

Year Tax Paid Tax Assessment Tax Assessment Total Assessment is a certain percentage of the fair market value that is determined by local assessors to be the total taxable value of land and additions on the property. Land Improvement
2025 $6,934 $542,900 $132,400 $410,500
2024 $6,444 $524,900 $129,000 $395,900
2023 $5,916 $503,700 $123,500 $380,200
2022 $4,947 $479,800 $88,900 $390,900
2021 $4,948 $384,000 $60,100 $323,900
2020 $4,912 $378,100 $64,100 $314,000
2019 $4,927 $357,800 $58,100 $299,700
2018 $4,729 $340,300 $52,700 $287,600
2017 $4,929 $321,900 $74,000 $247,900
2016 $4,672 $301,600 $62,000 $239,600
2015 $4,807 $302,300 $69,000 $233,300
2014 -- $280,300 $71,500 $208,800
Source: Public Records

Agents Affiliated with this Home

  • Section Image
  • Section Image
See All Agents

Map

Source: NorthstarMLS

MLS Number: 6390957

NorthstarMLS

APN: 21-119-22-24-0065

Your Personal Tour Guide

Ask me questions while you tour the home.