
Uzoma Ogbuokiri
Long & Foster Real Estate, Inc.
(240) 221-5517
51 Total Sales
1 in Wheaton
$658,000 Price

Estimated Value: $602,153
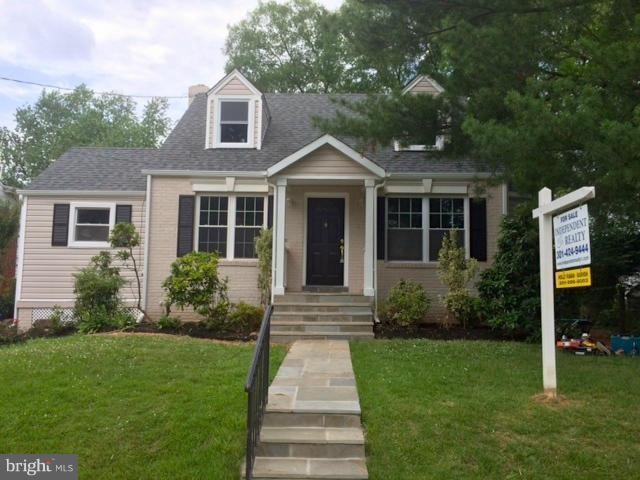
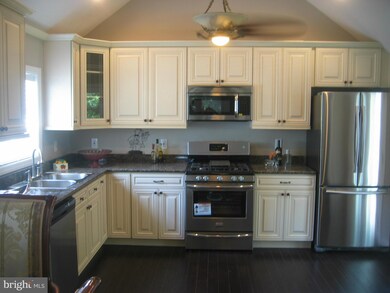
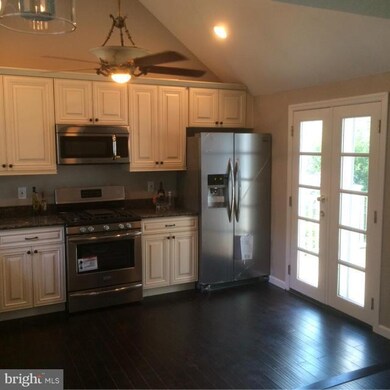
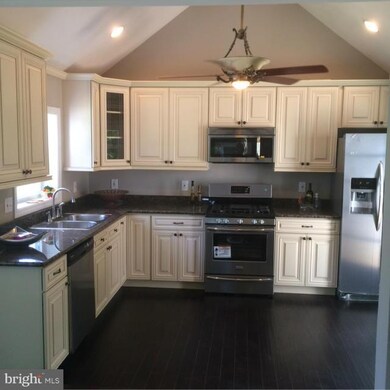
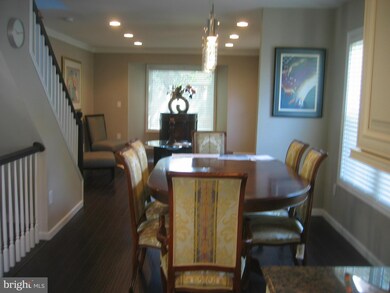
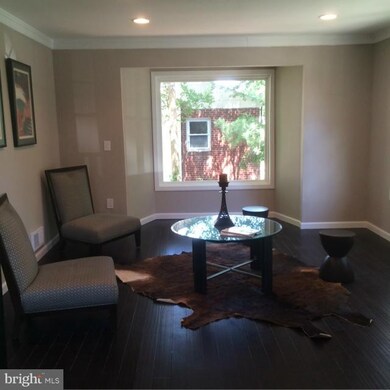
TOTALLY RENOVATED. NEW KITCHEN CABINETS, APPLIANCES, GRANITE COUNTER TOP, HWD FLR, DOORS, ,WINDOWS, ALL BATHROOMS, PLUMB, ELECT. , HVAC, HOT WATER TANK, ROOF, SIDING,GUTTER ETC.4TH ROOM IN THE BASEMENT WITH FB, OFFICE/DEN. . No FHA
Last Agent to Sell the Property
(301) 881-9800 service@realty-advantage.com Realty Advantage of Maryland LLC License #594329 Listed on: 01/03/2016
Uzoma Ogbuokiri
Long & Foster Real Estate, Inc.
(240) 221-5517
51 Total Sales
1 in Wheaton
$658,000 Price
Camilla Cornwell
Compass
(240) 363-0862
38 Total Sales
1 in Wheaton
$495,000 Price
David Goldberg
Goldberg Group Real Estate
(202) 791-4607
108 Total Sales
3 in Wheaton
$489K - $639K Price Range
Bruce Fink
Douglas Realty, LLC
(443) 979-8255
100 Total Sales
1 in Wheaton
$535,000 Price
Daniel Llerena
RLAH @properties
(202) 883-6293
160 Total Sales
4 in Wheaton
$441K - $639K Price Range
Kurt Ha
CapStar Properties
(240) 570-8820
110 Total Sales
1 in Wheaton
$540,000 Price
We collect this data history from publicly available records. To have your information removed, we recommend requesting removal directly through your county’s website.
| Date | Event | Price | List to Sale | Price per Sq Ft |
|---|---|---|---|---|
| 04/08/2016 04/08/16 | Sold | $423,000 | -1.4% | $343 / Sq Ft |
| 02/29/2016 02/29/16 | Pending | -- | -- | -- |
| 02/29/2016 02/29/16 | Price Changed | $429,000 | +4.9% | $348 / Sq Ft |
| 01/03/2016 01/03/16 | For Sale | $409,000 | -- | $332 / Sq Ft |
H
Seller's Agent in 2016
Homa Ravan
Realty Advantage of Maryland LLC
(301) 996-8003
Buyer's Agent in 2016
Olivia Cordero Stanley
Long & Foster
(240) 876-1108
57 Total Sales
Source: Bright MLS
MLS Number: 1002395771
APN: 13-01223013
Disclaimer: Certain information contained herein is derived from information provided by parties other than Homes.com. All information provided is deemed reliable, but is not guaranteed to be accurate and should be independently verified.
The data relating to real estate for sale on this website appears in part through the BRIGHT Internet Data Exchange program, a voluntary cooperative exchange of property listing data between licensed real estate brokerage firms, and is provided by BRIGHT through a licensing agreement.
Listing information is from various brokers who participate in the Bright MLS IDX program and not all listings may be visible on the site.
The property information being provided on or through the website is for the personal, non-commercial use of consumers and such information may not be used for any purpose other than to identify prospective properties consumers may be interested in purchasing.
Some properties which appear for sale on the website may no longer be available because they are for instance, under contract, sold or are no longer being offered for sale.
Property information displayed is deemed reliable but is not guaranteed.
Copyright 2026 Bright MLS, Inc.
Ask me questions while you tour the home.