
Christopher Kelly
EXP Realty LLC
(913) 359-3666
257 Total Sales
7 in Lee's Summit
$200K - $539K Price Range

Estimated Value: $806,933
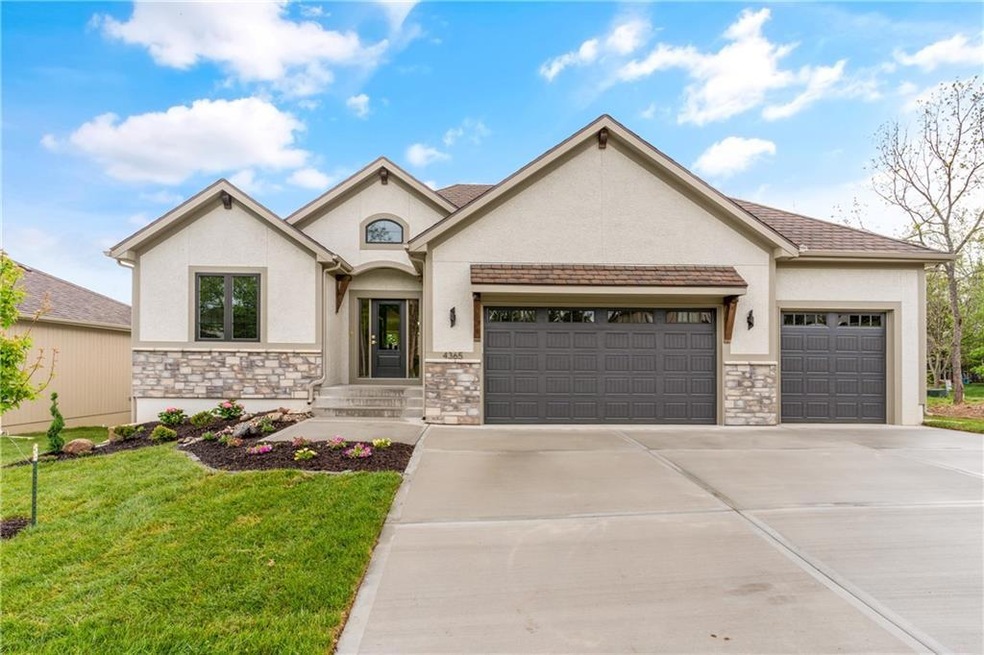
Another sold custom build job by Park Ridge Homes, LLC. The Lariat Expanded is an award winning floorplan with incredible features.
Last Agent to Sell the Property
CEAH Realtors Brokerage Phone: 816-522-8127 License #2009002222 Listed on: 01/24/2025
Last Buyer's Agent
CEAH Realtors Brokerage Phone: 816-522-8127 License #2009002222 Listed on: 01/24/2025
Christopher Kelly
EXP Realty LLC
(913) 359-3666
257 Total Sales
7 in Lee's Summit
$200K - $539K Price Range
Jenny Wisniewski
Landmark Realty
(618) 726-9357
324 Total Sales
1 in Lee's Summit
$431,000 Price
Rhonda Ahern
Premier Realty Group
(660) 570-4013
368 Total Sales
1 in Lee's Summit
$431,500 Price
Ryan Finn
Keller Williams Southland
(816) 400-1733
208 Total Sales
14 in Lee's Summit
$204K - $643K Price Range
Holly Jones
Weichert Realtors - Generations
(816) 608-6410
77 Total Sales
10 in Lee's Summit
$215K - $595K Price Range
Lance Tomlin
ReeceNichols - Lees Summit
(913) 386-7415
230 Total Sales
12 in Lee's Summit
$200K - $815K Price Range
We collect this data history from publicly available records. To have your information removed, we recommend requesting removal directly through your county’s website.
| Date | Event | Price | List to Sale | Price per Sq Ft |
|---|---|---|---|---|
| 10/23/2025 10/23/25 | Sold | -- | -- | -- |
| 01/24/2025 01/24/25 | Pending | -- | -- | -- |
| 01/24/2025 01/24/25 | For Sale | $806,933 | -- | $265 / Sq Ft |
Seller's Agent in 2025
Amber Shawhan
CEAH Realtors
(816) 522-8157
141 Total Sales
Seller Co-Listing Agent in 2025
Brandon Gregersen
CEAH Realtors
(816) 500-3113
53 Total Sales
Source: Heartland MLS
MLS Number: 2527240
Disclaimer: Certain information contained herein is derived from information provided by parties other than Homes.com. All information provided is deemed reliable, but is not guaranteed to be accurate and should be independently verified.
All data is obtained from various sources and may not have been verified by broker or MLS GRID. Supplied Open House Information is subject to change without notice. All information should be independently reviewed and verified for accuracy. Properties may or may not be listed by the office/agent presenting the information. Some IDX listings have been excluded from this website. Prices displayed on all Sold listings are the Last Known Listing Price and may not be the actual selling price.
Listings courtesy of Heartland MLS as distributed by MLS GRID.
Based on information submitted to the MLS GRID
Listing Information presented by local MLS brokerage: TEN-X, INC., local REALTOR®- Arlene Richardson - (888) 952-6393
Ask me questions while you tour the home.