
Robert Miller
Luke Real Estate
(484) 779-6020
91 Total Sales
1 in Cool Spring-Tilton Park
$120,000 Price
Estimated Value: $347,000 - $459,000
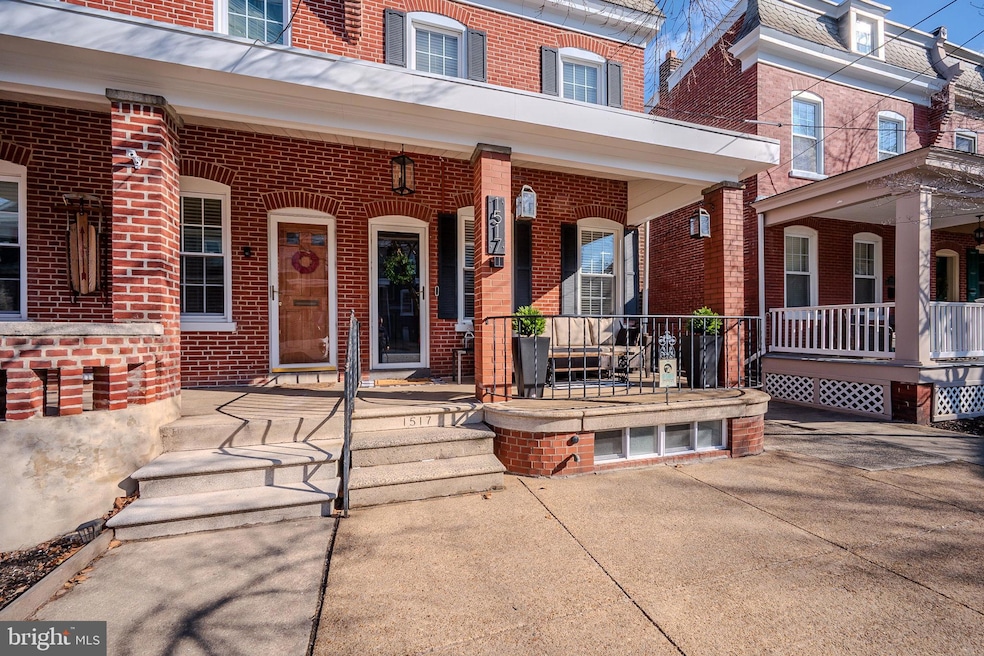

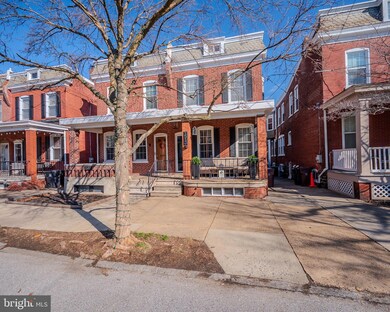
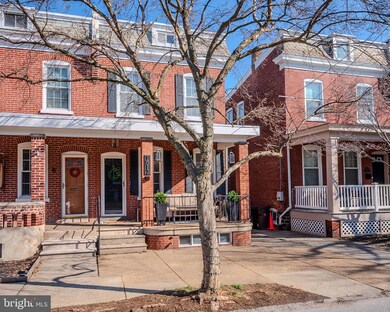
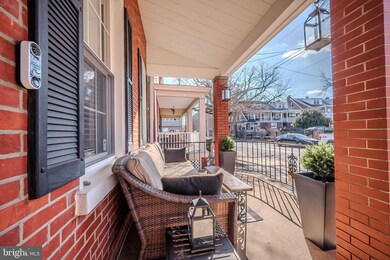
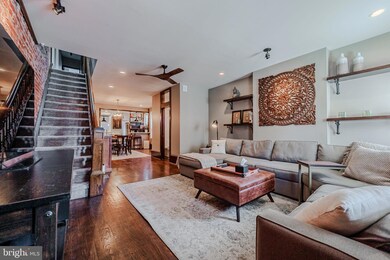
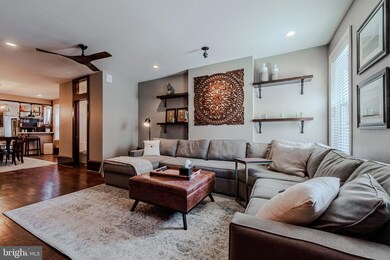
Welcome to 1517 W. 10th Street, where old world charm meets modern updates! This 3 bedroom, 1.5 bath upgraded brick twin is located on a quiet street between the Little Italy and Cool Spring neighborhoods, walkable to Trolley Square and surrounding areas – Brandywine River Walk, Cool Springs Park and coming soon the newly constructed Rodney Reservoir Park. This home features an open floor plan with upgraded kitchen appliances, a modern farmhouse sink, and newly added main floor powder room. Just off the kitchen is the remodeled 3 season room with a cathedral ceiling, exposed brick wall, ventless fireplace, and a large sliding glass door leading to brick and paver hardscape with a private fenced in rear yard and raised planting bed. Upstairs you will find three bedrooms including the oversized primary bedroom with double custom built-in closets, and recently fully remodeled full bathroom with walk-in tile shower. All bedrooms feature engineered hard wood flooring. Other updates include Hot Water Heater, HVAC, Updated Vinyl Windows with 2 inch blinds throughout, recessed lighting, and freshly parged basement walls. Don't miss the opportunity to make this meticulously maintained and upgraded home yours in a desirable Wilmington location! Schedule your showing today!
Last Agent to Sell the Property
(302) 239-3000 ssedita@psre.com Patterson-Schwartz-Hockessin Brokerage Phone: 3022393000 Listed on: 02/12/2025
Co-Listed By
(302) 239-3000 ssedita@psre.com Patterson-Schwartz-Hockessin Brokerage Phone: 3022393000
We collect this data history from publicly available records. To have your information removed, we recommend requesting removal directly through your county’s website.
Robert Miller
Luke Real Estate
(484) 779-6020
91 Total Sales
1 in Cool Spring-Tilton Park
$120,000 Price
Vicky Lawson
Long & Foster Real Estate, Inc.
(856) 517-2783
149 Total Sales
2 in Cool Spring-Tilton Park
$405K - $825K Price Range
Lydia Ragonese
Compass
(302) 240-4077
69 Total Sales
1 in Cool Spring-Tilton Park
$450,000 Price
Amanda Bradford
Crown Homes Real Estate
(302) 281-1914
170 Total Sales
1 in Cool Spring-Tilton Park
$210,000 Price
Octavia Williams
Century 21 Gold Key Realty
(302) 208-6653
121 Total Sales
3 in Cool Spring-Tilton Park
$150K - $285K Price Range
Brynn Beideman
RE/MAX Associates-Hockessin
(484) 779-1643
83 Total Sales
1 in Cool Spring-Tilton Park
$300,000 Price
We collect this data history from publicly available records. To have your information removed, we recommend requesting removal directly through your county’s website.
| Date | Buyer | Sale Price | Title Company |
|---|---|---|---|
| $352,000 | None Listed On Document | ||
| $140,000 | -- |
We collect this data history from publicly available records. To have your information removed, we recommend requesting removal directly through your county’s website.
| Date | Status | Borrower | Loan Amount |
|---|---|---|---|
| Open | $410,400 | ||
| Previous Owner | $50,000 | ||
| Previous Owner | $162,000 | ||
| Previous Owner | $50,000 | ||
| Previous Owner | $136,000 | ||
| Previous Owner | $131,000 | ||
| Previous Owner | $10,000 | ||
| Previous Owner | $119,000 |
We collect this data history from publicly available records. To have your information removed, we recommend requesting removal directly through your county’s website.
| Date | Event | Price | List to Sale | Price per Sq Ft |
|---|---|---|---|---|
| 05/08/2025 05/08/25 | Sold | $432,000 | +8.3% | $219 / Sq Ft |
| 02/18/2025 02/18/25 | Pending | -- | -- | -- |
| 02/12/2025 02/12/25 | For Sale | $398,990 | -- | $202 / Sq Ft |
We collect this data history from publicly available records. To have your information removed, we recommend requesting removal directly through your county’s website.
| Year | Tax Paid | Tax Assessment Tax Assessment Total Assessment is a certain percentage of the fair market value that is determined by local assessors to be the total taxable value of land and additions on the property. | Land | Improvement |
|---|---|---|---|---|
| 2025 | $2,298 | $341,600 | $41,800 | $299,800 |
| 2024 | $1,482 | $47,500 | $8,500 | $39,000 |
| 2023 | $1,288 | $47,500 | $8,500 | $39,000 |
| 2022 | $1,294 | $47,500 | $8,500 | $39,000 |
| 2021 | $1,292 | $47,500 | $8,500 | $39,000 |
| 2020 | $1,299 | $47,500 | $8,500 | $39,000 |
| 2019 | $2,254 | $47,500 | $8,500 | $39,000 |
| 2018 | $1,293 | $47,500 | $8,500 | $39,000 |
| 2017 | $1,291 | $47,500 | $8,500 | $39,000 |
| 2016 | $1,224 | $47,500 | $8,500 | $39,000 |
| 2015 | $2,013 | $47,500 | $8,500 | $39,000 |
| 2014 | $1,911 | $47,500 | $8,500 | $39,000 |
Seller's Agent in 2025
Brian Hadley
Patterson Schwartz
(302) 388-2984
3 in this area
294 Total Sales
Seller Co-Listing Agent in 2025
Nicole Flora
Patterson Schwartz
(302) 234-6097
1 in this area
70 Total Sales
Buyer's Agent in 2025
Megan Aitken
Keller Williams Realty
(302) 528-9124
1 in this area
571 Total Sales
Buyer Co-Listing Agent in 2025
Elizabeth Walkup
Keller Williams Realty
(302) 544-0138
1 in this area
36 Total Sales
Source: Bright MLS
MLS Number: DENC2075964
APN: 26-020.30-250
Disclaimer: Certain information contained herein is derived from information provided by parties other than Homes.com. All information provided is deemed reliable, but is not guaranteed to be accurate and should be independently verified.
The data relating to real estate for sale on this website appears in part through the BRIGHT Internet Data Exchange program, a voluntary cooperative exchange of property listing data between licensed real estate brokerage firms, and is provided by BRIGHT through a licensing agreement.
Listing information is from various brokers who participate in the Bright MLS IDX program and not all listings may be visible on the site.
The property information being provided on or through the website is for the personal, non-commercial use of consumers and such information may not be used for any purpose other than to identify prospective properties consumers may be interested in purchasing.
Some properties which appear for sale on the website may no longer be available because they are for instance, under contract, sold or are no longer being offered for sale.
Property information displayed is deemed reliable but is not guaranteed.
Copyright 2026 Bright MLS, Inc.
Ask me questions while you tour the home.