M
Seller's Agent in 2024
Martin Alloy
SM Brokerage LLC
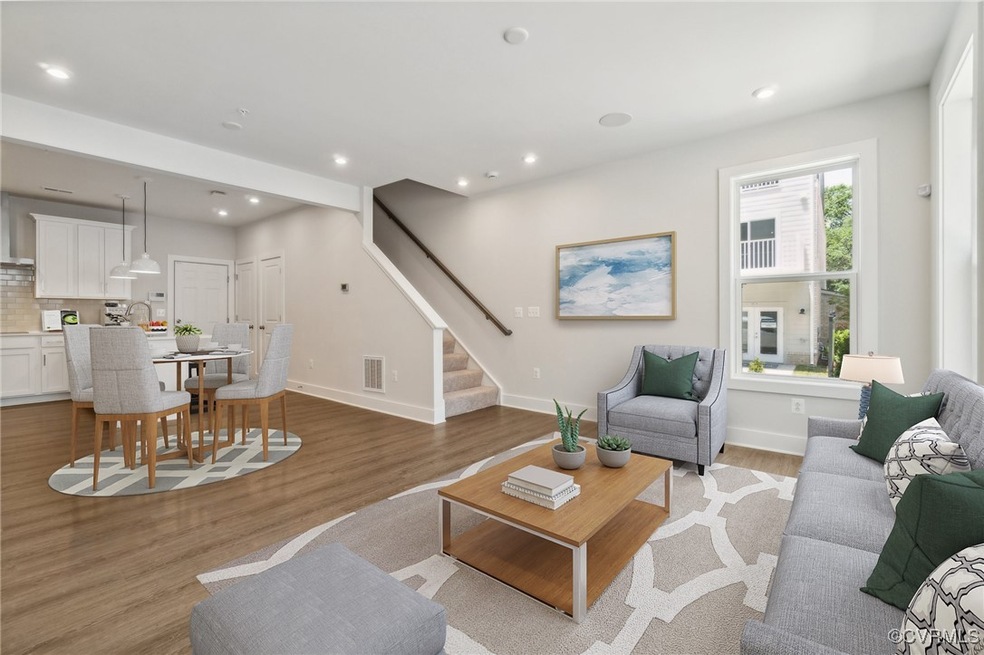


This Move-in Ready Tessa is a new low-maintenance, end-unit condo by Stanley Martin Homes at Carver Square in the City of Richmond. As you step inside, a welcoming, bright, and airy family room flows seamlessly into a dining area and a gourmet kitchen with an open-concept design, perfect for mingling and enjoying time together. Upstairs, discover a tranquil primary suite with an attached bathroom, dual vanities, and 2 walk-in closets. An additional bedroom, a hall bath, and a flexible upper-level room with balcony access complete this elegant living space. This home also features a 1-car private garage for convenient access to your new home and designer-inspired finishes throughout, including quartz countertops, GE appliances and Kohler finishes. Carver Square, the best value in New Construction, is centrally located to downtown, VCU, the Fan, the Museum District and major highways. *The photos shown are the exact home and include virtual staging*
Last Agent to Sell the Property
Martin Alloy
SM Brokerage LLC License #0225254225 Listed on: 04/03/2024
We collect this data history from publicly available records. To have your information removed, we recommend requesting removal directly through your county’s website.
| Date | Event | Price | List to Sale | Price per Sq Ft |
|---|---|---|---|---|
| 10/29/2024 10/29/24 | Sold | $387,335 | -1.9% | $246 / Sq Ft |
| 10/15/2024 10/15/24 | Pending | -- | -- | -- |
| 09/23/2024 09/23/24 | Price Changed | $394,835 | -1.3% | $251 / Sq Ft |
| 09/04/2024 09/04/24 | Price Changed | $399,835 | -2.4% | $254 / Sq Ft |
| 08/26/2024 08/26/24 | Price Changed | $409,835 | -0.7% | $261 / Sq Ft |
| 08/09/2024 08/09/24 | Price Changed | $412,835 | -0.5% | $262 / Sq Ft |
| 07/01/2024 07/01/24 | Price Changed | $414,835 | -1.2% | $264 / Sq Ft |
| 06/05/2024 06/05/24 | Price Changed | $419,835 | -3.4% | $267 / Sq Ft |
| 04/17/2024 04/17/24 | Price Changed | $434,835 | -1.6% | $276 / Sq Ft |
| 04/03/2024 04/03/24 | For Sale | $441,835 | -- | $281 / Sq Ft |
M
Seller's Agent in 2024
Martin Alloy
SM Brokerage LLC

Buyer's Agent in 2024
Jamie Richardson
Providence Hill Real Estate
(804) 814-2550
1 in this area
89 Total Sales
Source: Central Virginia Regional MLS
MLS Number: 2408215
Disclaimer: Certain information contained herein is derived from information provided by parties other than Homes.com. All information provided is deemed reliable, but is not guaranteed to be accurate and should be independently verified.
All or a portion of th multiple Listing information is provided by the Central Virginia Regional Multiple Listing Service, LLC, from a copyrighted compilation of Listing s. All CVR MLS information provided is deemed reliable but is not guaranteed accurate. The compilation of Listings and each individual Listing are ©2026 Central Virginia Regional Multiple Listing Service, LLC. All rights reserved.
Ask me questions while you tour the home.