
James Goodman
Keller Williams Realty Sonoran Living
(480) 750-7625
198 Total Sales
1 in Governmental Mall
$410,000 Price
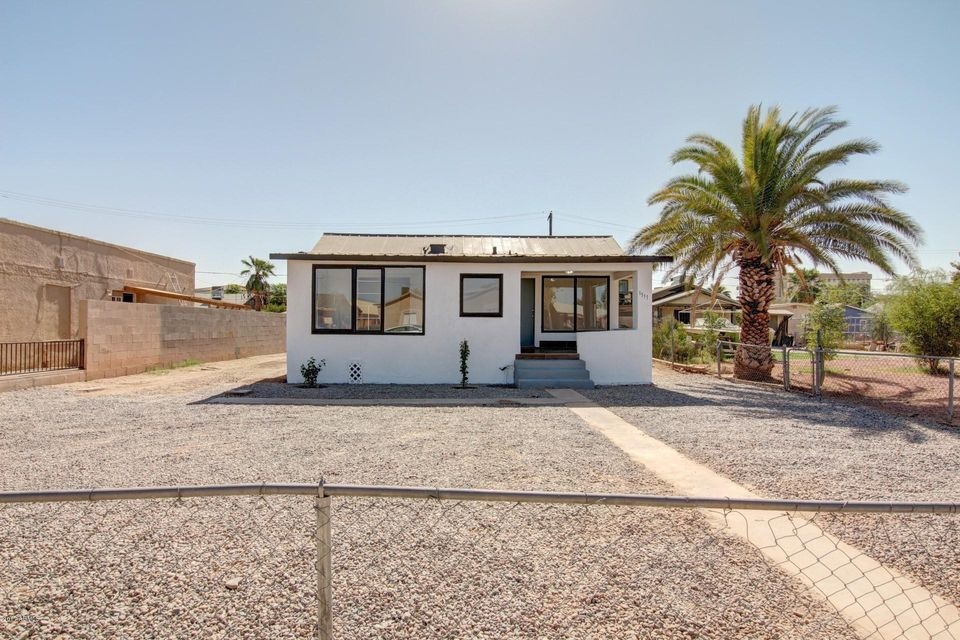
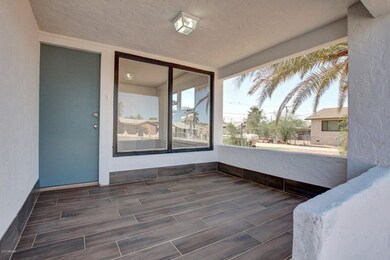


**Newly updated inside** Here's your chance to buy in the Oakland Historic District! 2 bed, 2 bath home on a large fenced in lot. Fresh paint inside and out, New roof, new water heater, new floors, new light fixtures, light and bright, RV gate entrance from alley and move in ready!
Last Agent to Sell the Property
Byron Applegate
Pivotal Real Estate Solutions, LLC License #SA640458000 Listed on: 11/02/2017
Last Buyer's Agent
Kevin Wachel
Realty ONE Group License #SA642678000
James Goodman
Keller Williams Realty Sonoran Living
(480) 750-7625
198 Total Sales
1 in Governmental Mall
$410,000 Price
Sherry Rampy
Brokers Hub Realty, LLC
(888) 612-3127
79 Total Sales
1 in Governmental Mall
$425,000 Price
David Mendel
eXp Realty
(888) 586-2019
90 Total Sales
1 in Governmental Mall
$410,000 Price
Shannon Collins
HomeSmart
(623) 299-8246
58 Total Sales
2 in Governmental Mall
$250K - $275K Price Range
Sean O'Carroll
Citiea
(888) 597-5034
191 Total Sales
2 in Governmental Mall
$340,000 Price Range
Vince Correa
eXp Realty
(623) 323-7308
11 Total Sales
1 in Governmental Mall
$305,000 Price
We collect this data history from publicly available records. To have your information removed, we recommend requesting removal directly through your county’s website.
| Date | Buyer | Sale Price | Title Company |
|---|---|---|---|
| $174,000 | Pioneer Title Agency Inc | ||
| Jbm Holdings Llc | $73,000 | Pioneer Title Agency | |
| Bp Industries Llc | $57,000 | Chicago Title Agency | |
| Altherr La Wanda | -- | Old Republic Title Agency | |
| Washington Johnie | $20,500 | Old Republic Title Agency |
We collect this data history from publicly available records. To have your information removed, we recommend requesting removal directly through your county’s website.
| Date | Status | Borrower | Loan Amount |
|---|---|---|---|
| Open | $157,712 | ||
| Previous Owner | Jbm Holdings Llc | $60,000 | |
| Previous Owner | Jbm Holdings Llc | $77,187 | |
| Previous Owner | Bp Industries Llc | $61,600 | |
| Previous Owner | Washington Johnie | $20,000 |
We collect this data history from publicly available records. To have your information removed, we recommend requesting removal directly through your county’s website.
| Date | Event | Price | List to Sale | Price per Sq Ft | Prior Sale |
|---|---|---|---|---|---|
| 08/27/2018 08/27/18 | Sold | $174,000 | 0.0% | $184 / Sq Ft | |
| 07/19/2018 07/19/18 | Pending | -- | -- | -- | |
| 07/19/2018 07/19/18 | Price Changed | $174,000 | +2.4% | $184 / Sq Ft | |
| 06/20/2018 06/20/18 | Price Changed | $169,995 | -2.9% | $180 / Sq Ft | |
| 06/06/2018 06/06/18 | For Sale | $174,995 | +0.6% | $185 / Sq Ft | |
| 06/01/2018 06/01/18 | Off Market | $174,000 | -- | -- | |
| 05/31/2018 05/31/18 | For Sale | $174,995 | 0.0% | $185 / Sq Ft | |
| 05/22/2018 05/22/18 | Pending | -- | -- | -- | |
| 05/20/2018 05/20/18 | For Sale | $174,995 | 0.0% | $185 / Sq Ft | |
| 05/06/2018 05/06/18 | Pending | -- | -- | -- | |
| 05/02/2018 05/02/18 | For Sale | $174,995 | 0.0% | $185 / Sq Ft | |
| 05/02/2018 05/02/18 | Price Changed | $174,995 | +0.6% | $185 / Sq Ft | |
| 03/19/2018 03/19/18 | Off Market | $174,000 | -- | -- | |
| 02/21/2018 02/21/18 | Price Changed | $159,995 | -3.0% | $169 / Sq Ft | |
| 02/07/2018 02/07/18 | Price Changed | $164,995 | -1.5% | $175 / Sq Ft | |
| 01/26/2018 01/26/18 | Price Changed | $167,495 | -1.5% | $177 / Sq Ft | |
| 01/12/2018 01/12/18 | Price Changed | $169,995 | -2.9% | $180 / Sq Ft | |
| 01/05/2018 01/05/18 | Price Changed | $174,995 | -2.8% | $185 / Sq Ft | |
| 12/05/2017 12/05/17 | Price Changed | $179,995 | -2.7% | $191 / Sq Ft | |
| 11/02/2017 11/02/17 | For Sale | $185,000 | +224.6% | $196 / Sq Ft | |
| 10/24/2016 10/24/16 | Sold | $57,000 | -24.0% | $60 / Sq Ft | View Prior Sale |
| 07/06/2016 07/06/16 | For Sale | $75,000 | -- | $79 / Sq Ft |
We collect this data history from publicly available records. To have your information removed, we recommend requesting removal directly through your county’s website.
| Year | Tax Paid | Tax Assessment Tax Assessment Total Assessment is a certain percentage of the fair market value that is determined by local assessors to be the total taxable value of land and additions on the property. | Land | Improvement |
|---|---|---|---|---|
| 2025 | $442 | $3,113 | ||
| 2024 | $412 | $2,964 | ||
| 2023 | $412 | $16,760 | $3,350 | $13,410 |
| 2022 | $398 | $11,330 | $2,260 | $9,070 |
| 2021 | $395 | $10,650 | $2,130 | $8,520 |
| 2020 | $399 | $8,320 | $1,660 | $6,660 |
| 2019 | $399 | $7,230 | $1,440 | $5,790 |
| 2018 | $392 | $6,620 | $1,320 | $5,300 |
| 2017 | $383 | $5,300 | $1,060 | $4,240 |
| 2016 | $372 | $4,020 | $800 | $3,220 |
| 2015 | $344 | $2,970 | $590 | $2,380 |
BA
Seller's Agent in 2018
Byron Applegate
Pivotal Real Estate Solutions, LLC
KW
Buyer's Agent in 2018
Kevin Wachel
Realty One Group
Seller's Agent in 2016
Tim Cusick
Homelogic Real Estate
(602) 790-7966
368 Total Sales
WB
Seller Co-Listing Agent in 2016
Wesley Ballew
Brokers Hub Realty, LLC
(480) 768-9333
47 Total Sales
Buyer's Agent in 2016
Ranette Oliver
Be Real Estate
(480) 773-9926
7 Total Sales
Source: Arizona Regional Multiple Listing Service (ARMLS)
MLS Number: 5682363
Disclaimer: Certain information contained herein is derived from information provided by parties other than Homes.com. All information provided is deemed reliable, but is not guaranteed to be accurate and should be independently verified.
All information should be verified by the recipient and none is guaranteed as accurate by ARMLS
Listing Information presented by local MLS brokerage: Ten-X, local REALTOR®- Arlene Richardson - (888)-952-6393
Ask me questions while you tour the home.