
Lourdes Garcia
Resident Realty Colorado
(720) 500-1033
49 Total Sales
2 in Farrs
$370,000 Price Range
Estimated Value: $358,000 - $386,449
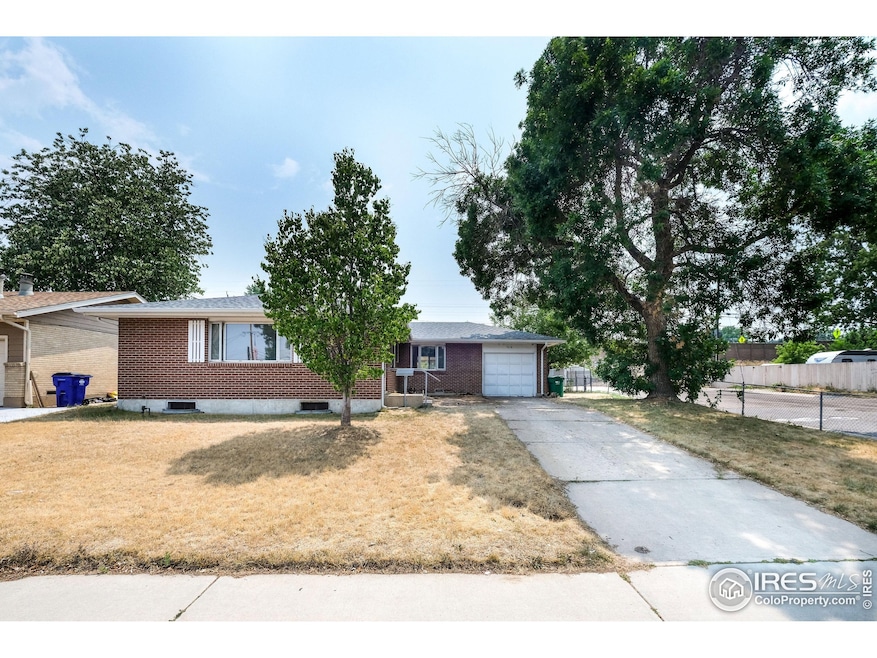
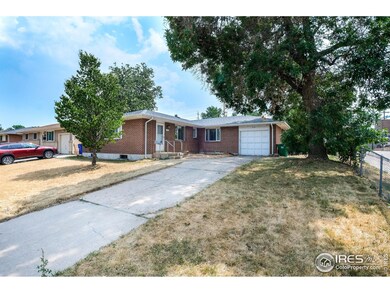
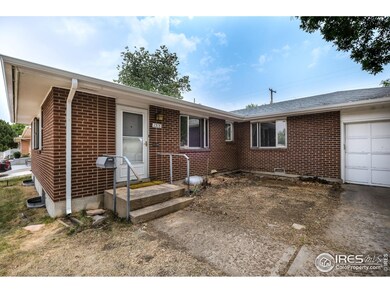
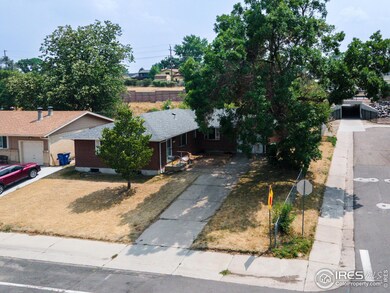
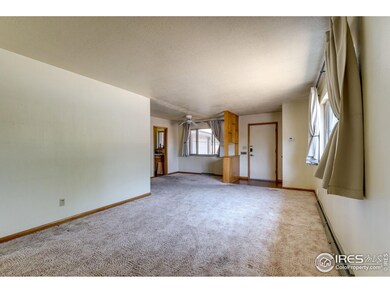
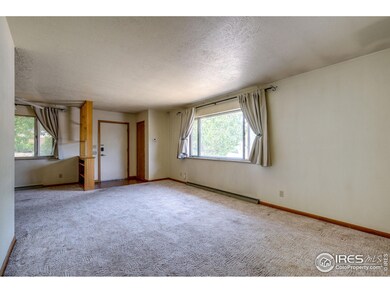
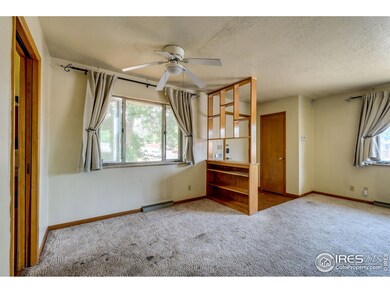
Discover this spacious 1960's gem, offering 5 bedrooms, 3 bathrooms and a 1-car-attached garage situated near the Greeley Mall, community pool, shopping center and park. The yard is fenced and prepared for your hand at beautiful added landscape. This solid all-brick home offers classic charm and endless potential. While the home needs some updating and fresh carpet, it is priced accordingly, offering a fantastic opportunity to customize and create your dream living space! Don't miss out on this fantastic opportunity to own a spacious home in a prime location and build instant equity!
Last Agent to Sell the Property
Sears Real Estate License #100084419 Listed on: 07/23/2024
We collect this data history from publicly available records. To have your information removed, we recommend requesting removal directly through your county’s website.
Lourdes Garcia
Resident Realty Colorado
(720) 500-1033
49 Total Sales
2 in Farrs
$370,000 Price Range
Jorge Chavez
RE/MAX inMotion
(720) 741-6584
290 Total Sales
2 in Farrs
$355,000 Price Range
Dominic East
RE/MAX Alliance-FTC South
(970) 825-0995
108 Total Sales
2 in Farrs
$382,000 Price Range
Cameron Loucks
Rad Real Estate
(970) 698-9089
149 Total Sales
3 in Farrs
$358K - $365K Price Range
June Lemmings
KW Top of the Rockies - Elevate
(970) 866-1376
377 Total Sales
6 in Farrs
$300K - $375K Price Range
Annette Hayes
House2Home LLC
(970) 473-2284
126 Total Sales
2 in Farrs
$312K - $415K Price Range
We collect this data history from publicly available records. To have your information removed, we recommend requesting removal directly through your county’s website.
| Date | Buyer | Sale Price | Title Company |
|---|---|---|---|
| -- | None Listed On Document | ||
| Larrazolo Esgar Francisco Ma | $331,000 | None Listed On Document | |
| -- | -- | -- |
We collect this data history from publicly available records. To have your information removed, we recommend requesting removal directly through your county’s website.
| Date | Status | Borrower | Loan Amount |
|---|---|---|---|
| Open | $264,800 | ||
| Previous Owner | Raisa Funding I Llc | -- | |
| Previous Owner | Foote Margery W | $174,000 |
We collect this data history from publicly available records. To have your information removed, we recommend requesting removal directly through your county’s website.
| Date | Event | Price | List to Sale | Price per Sq Ft |
|---|---|---|---|---|
| 08/28/2024 08/28/24 | Sold | $331,000 | +3.4% | $130 / Sq Ft |
| 07/23/2024 07/23/24 | For Sale | $320,000 | -- | $126 / Sq Ft |
We collect this data history from publicly available records. To have your information removed, we recommend requesting removal directly through your county’s website.
| Year | Tax Paid | Tax Assessment Tax Assessment Total Assessment is a certain percentage of the fair market value that is determined by local assessors to be the total taxable value of land and additions on the property. | Land | Improvement |
|---|---|---|---|---|
| 2026 | $2,194 | $23,530 | $3,370 | $20,160 |
| 2025 | $1,914 | $24,030 | $3,440 | $20,590 |
| 2024 | $1,914 | $24,030 | $3,440 | $20,590 |
| 2023 | $1,283 | $26,510 | $3,720 | $22,790 |
| 2022 | $1,107 | $19,660 | $2,750 | $16,910 |
| 2021 | $1,144 | $20,220 | $2,820 | $17,400 |
| 2020 | $1,051 | $19,210 | $2,500 | $16,710 |
| 2019 | $1,054 | $19,210 | $2,500 | $16,710 |
| 2018 | $611 | $14,580 | $2,160 | $12,420 |
| 2017 | $615 | $14,580 | $2,160 | $12,420 |
| 2016 | $493 | $13,310 | $1,590 | $11,720 |
| 2015 | $491 | $13,310 | $1,590 | $11,720 |
| 2014 | $351 | $4,640 | $800 | $3,840 |
Seller's Agent in 2024
Brooklie Grant
Sears Real Estate
(970) 978-6025
1 in this area
51 Total Sales
Seller Co-Listing Agent in 2024
Bonnie Martin
Sears Real Estate
(970) 576-0502
1 in this area
55 Total Sales
RV
Buyer's Agent in 2024
Rodrigo Villafana
KW Top of the Rockies - Elevate
(970) 515-9580
3 in this area
106 Total Sales
Source: IRES MLS
MLS Number: IRE1014974
APN: R3695986
Disclaimer: Certain information contained herein is derived from information provided by parties other than Homes.com. All information provided is deemed reliable, but is not guaranteed to be accurate and should be independently verified.
Information source: Information and Real Estate Services, LLC. Provided for limited non-commercial use only under IRES Rules © Copyright IRES.
Based on information submitted to the MLS GRID. All data is obtained from various sources and may not have been verified by broker or MLS GRID. Supplied Open House Information is subject to change without notice. All information should be independently reviewed and verified for accuracy. Properties may or may not be listed by the office/agent presenting the information. Some IDX listings have been excluded from this website. Listing information is provided exclusively for consumers' personal, non-commercial use and may not be used for any purpose other than to identify prospective properties consumers may be interested in purchasing.
Information deemed reliable but not guaranteed by the MLS.
Based on information submitted to the MLS GRID
Listings courtesy of IRES MLS as distributed by MLS GRID
Ask me questions while you tour the home.