
Dan Talbert
Realtypath LLC
(385) 217-0630
98 Total Sales
3 in Eagle Mountain
$468K - $600K Price Range
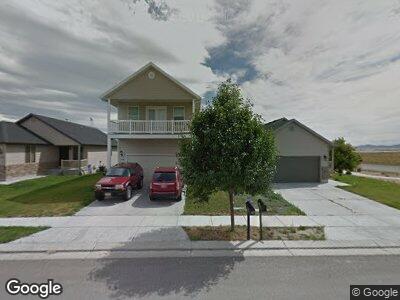
Spacious, move-in ready property designed for comfortable everyday living and effortless entertaining. An open-concept floor plan features a dedicated dining room, large family room, and well-appointed kitchen with abundant cabinetry, pantry, generous counter space, and black appliances. The primary suite offers a true retreat with vaulted ceilings, a spacious walk-in closet, dual sink vanity, soaking tub and separate shower, and private access to the oversized covered deck - perfect for relaxing and enjoying mountain views. Additional highlights include a second full bath, additional half bath, main level laundry, an unfinished basement perfect for plenty of storage, a workout area, home office, or play room, a 400 sq ft attached two car garage with built in shelves offers additional conveinence and storage space. Outside, enjoy a fully fenced backyard with patio space, mature landscaping. Conveninetly located near schools, parks, shopping, dining, and commuter routes, this home offers the ideal combination of space, functionality, and low-maintenace living.
Last Agent to Sell the Property
Machelle Vanderhoeven
Real Estate Essentials License #12575450 Listed on: 07/01/2026
Last Buyer's Agent
Conner Evans
SweetUtahHomes.com, LLC License #14193283
We collect this data history from publicly available records. To have your information removed, we recommend requesting removal directly through your county’s website.
Dan Talbert
Realtypath LLC
(385) 217-0630
98 Total Sales
3 in Eagle Mountain
$468K - $600K Price Range
Kelli Stoneman
Century 21 Everest (Centerville)
(385) 217-2879
52 Total Sales
1 in Eagle Mountain
$415,000 Price
Amy Clark
McCleery Real Estate Premier
(385) 217-6948
124 Total Sales
8 in Eagle Mountain
$269K - $500K Price Range
Karina Bassett
FATHOM REALTY UNION PARK
(385) 386-6844
279 Total Sales
13 in Eagle Mountain
$360K - $759K Price Range
Scott Johnson
Advantage Management & Real Estate Services LLC
(385) 250-1443
30 Total Sales
1 in Eagle Mountain
$364,900 Price
Jesus Delarosa
Signature Group Real Estate
(385) 270-8488
111 Total Sales
2 in Eagle Mountain
$400K - $562K Price Range
We collect this data history from publicly available records. To have your information removed, we recommend requesting removal directly through your county’s website.
| Date | Type | Sale Price | Title Company |
|---|---|---|---|
| Warranty Deed | -- | None Available | |
| Special Warranty Deed | -- | Title Insurance Agenc | |
| Special Warranty Deed | -- | Select Title Insurance Agenc |
We collect this data history from publicly available records. To have your information removed, we recommend requesting removal directly through your county’s website.
| Date | Status | Loan Amount | Loan Type |
|---|---|---|---|
| Previous Owner | $127,500 | New Conventional |
We collect this data history from publicly available records. To have your information removed, we recommend requesting removal directly through your county’s website.
| Date | Event | Price | List to Sale | Price per Sq Ft |
|---|---|---|---|---|
| 07/28/2026 07/28/26 | Sold | -- | -- | -- |
| 07/03/2026 07/03/26 | Pending | -- | -- | -- |
| 07/01/2026 07/01/26 | For Sale | $425,000 | -- | $160 / Sq Ft |
We collect this data history from publicly available records. To have your information removed, we recommend requesting removal directly through your county’s website.
| Year | Tax Paid | Tax Assessment Tax Assessment Total Assessment is a certain percentage of the fair market value that is determined by local assessors to be the total taxable value of land and additions on the property. | Land | Improvement |
|---|---|---|---|---|
| 2026 | $1,994 | $203,060 | ||
| 2025 | $1,994 | $212,685 | ||
| 2024 | $1,866 | $201,630 | $0 | $0 |
| 2023 | $1,803 | $210,430 | $0 | $0 |
| 2022 | $1,932 | $220,220 | $0 | $0 |
| 2021 | $1,759 | $301,000 | $71,700 | $229,300 |
| 2020 | $1,675 | $279,700 | $66,400 | $213,300 |
| 2019 | $1,507 | $260,700 | $60,400 | $200,300 |
| 2018 | $1,396 | $228,500 | $54,300 | $174,200 |
| 2017 | $1,286 | $113,245 | $0 | $0 |
| 2016 | $1,240 | $102,190 | $0 | $0 |
| 2015 | $1,225 | $95,755 | $0 | $0 |
| 2014 | $1,225 | $94,545 | $0 | $0 |
MV
Seller's Agent in 2026
Machelle Vanderhoeven
Real Estate Essentials
CE
Buyer's Agent in 2026
Conner Evans
SweetUtahHomes.com, LLC
Source: UtahRealEstate.com
MLS Number: 2169011
APN: 38-429-0502
Disclaimer: Certain information contained herein is derived from information provided by parties other than Homes.com. All information provided is deemed reliable, but is not guaranteed to be accurate and should be independently verified.
IDX information is provided exclusively for consumers’ personal, non-commercial use, that it may not be used for any purpose other than to identify prospective properties consumers may be interested in purchasing, and that the data is deemed reliable but is not guaranteed accurate by the MLS. Licensor is only providing the MLS Content and not other sources of data provided in the Product.
Based on information from the Wasatch Front Regional Multiple Listing Service, Inc.. All data, including all measurements and calculations of area, is obtained from various sources and has not been, and will not be, verified by broker or the MLS. All information should be independently reviewed and verified for accuracy. Properties may or may not be listed by the office/agent presenting the information.
Ask me questions while you tour the home.