
Lisa Knapp
Intervest Realty Group
(334) 310-2750
41 Total Sales
1 in Prattville
$165,000 Price


Estimated Value: $276,000 - $311,772
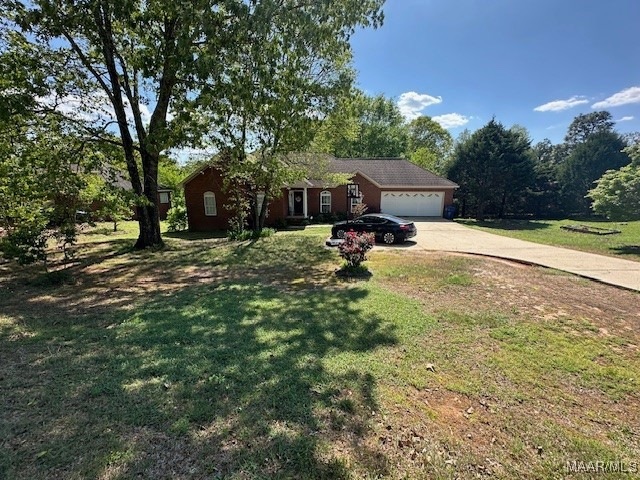
Beautiful 4-Bedroom, 2-Bath Home in Deatsville! Welcome to this stunning 4-bedroom, 2-bathroom home located in the community of Deatsville. With easy access to I-65, this home offers the perfect combination of privacy and convenience, sitting just outside of town and zoned for Marbury High School. This charming home sits on a spacious .52+/- acre lot and offers access to the Dogwood neighborhood community lake, where you can enjoy a variety of outdoor activities, including fishing, trail around the pond, and relaxing by the gazebo. The large back deck provides beautiful views of the pond and is perfect for entertaining or simply enjoying the serene surroundings. Inside, the home features a great room with tray ceilings, a cozy gas corner fireplace, and double doors that open to the back deck – creating an inviting and airy atmosphere. The eat-in kitchen is complete with granite countertops, tile backsplash, stainless steel appliances including a new smooth-top electric stove, a new microwave, a dishwasher, and a fridge, also has a breakfast bar. The master suite offers a peaceful retreat with a spacious bedroom, tray ceilings, a door to the back deck, a luxurious master bath featuring tile flooring, a jetted garden tub (jets do not work), a double vanity with marble countertops, a separate shower, and his/hers walk in closets. The additional guest bedrooms are large, offering plenty of space. Other highlights include a 2-car garage, laundry room, and a location that’s perfect for enjoying both country living and quick access to town.
We collect this data history from publicly available records. To have your information removed, we recommend requesting removal directly through your county’s website.
Lisa Knapp
Intervest Realty Group
(334) 310-2750
41 Total Sales
1 in Prattville
$165,000 Price
Angie Carter
REMAX Cornerstone Realty
(205) 827-2960
154 Total Sales
4 in Prattville
$122K - $257K Price Range
Paul Harper
RE/MAX Properties LLC
(334) 269-7675
99 Total Sales
18 in Prattville
$168K - $431K Price Range
Victoria Joung
ARC Realty
(334) 378-4411
28 Total Sales
1 in Prattville
$319,900 Price
Norman Schlemmer
ARC REALTY
(334) 398-6241
87 Total Sales
2 in Prattville
$230K - $291K Price Range
Trey Sippial
Statewide Realty Group
(334) 261-5136
238 Total Sales
14 in Prattville
$235K - $514K Price Range
We collect this data history from publicly available records. To have your information removed, we recommend requesting removal directly through your county’s website.
| Date | Buyer | Sale Price | Title Company |
|---|---|---|---|
| $265,000 | None Listed On Document | ||
| Jacobs Jarad | $213,000 | None Listed On Document | |
| Scheid Lars | $185,000 | -- | |
| Erick | $226,100 | -- |
We collect this data history from publicly available records. To have your information removed, we recommend requesting removal directly through your county’s website.
| Date | Status | Borrower | Loan Amount |
|---|---|---|---|
| Open | $13,250 | ||
| Open | Harvey Jessica | $260,200 | |
| Previous Owner | Jacobs Jarad | $209,142 | |
| Previous Owner | Scheid Lars | $188,977 |
We collect this data history from publicly available records. To have your information removed, we recommend requesting removal directly through your county’s website.
| Date | Event | Price | List to Sale | Price per Sq Ft | Prior Sale |
|---|---|---|---|---|---|
| 07/16/2025 07/16/25 | Sold | $265,000 | 0.0% | $133 / Sq Ft | |
| 05/27/2025 05/27/25 | Price Changed | $265,000 | -7.0% | $133 / Sq Ft | |
| 04/21/2025 04/21/25 | Price Changed | $285,000 | -6.6% | $144 / Sq Ft | |
| 04/08/2025 04/08/25 | For Sale | $305,000 | +43.2% | $154 / Sq Ft | |
| 12/21/2021 12/21/21 | Sold | $213,000 | +8.2% | $107 / Sq Ft | View Prior Sale |
| 12/15/2021 12/15/21 | Pending | -- | -- | -- | |
| 11/20/2021 11/20/21 | For Sale | $196,900 | 0.0% | $99 / Sq Ft | |
| 09/24/2017 09/24/17 | Rented | $1,400 | -3.4% | -- | |
| 08/25/2017 08/25/17 | Under Contract | -- | -- | -- | |
| 07/26/2017 07/26/17 | For Rent | $1,450 | 0.0% | -- | |
| 10/07/2013 10/07/13 | Sold | $185,000 | -13.9% | $93 / Sq Ft | View Prior Sale |
| 09/29/2013 09/29/13 | Pending | -- | -- | -- | |
| 11/07/2012 11/07/12 | For Sale | $214,900 | -- | $108 / Sq Ft |
We collect this data history from publicly available records. To have your information removed, we recommend requesting removal directly through your county’s website.
| Year | Tax Paid | Tax Assessment Tax Assessment Total Assessment is a certain percentage of the fair market value that is determined by local assessors to be the total taxable value of land and additions on the property. | Land | Improvement |
|---|---|---|---|---|
| 2025 | $692 | $27,160 | $0 | $0 |
| 2024 | $670 | $26,340 | $0 | $0 |
| 2023 | $563 | $22,380 | $0 | $0 |
| 2022 | $569 | $22,600 | $0 | $0 |
| 2021 | $487 | $19,560 | $0 | $0 |
| 2020 | $481 | $19,320 | $0 | $0 |
| 2019 | $473 | $19,040 | $0 | $0 |
| 2018 | $478 | $19,220 | $0 | $0 |
| 2017 | $460 | $18,560 | $0 | $0 |
| 2015 | $444 | $0 | $0 | $0 |
| 2014 | $467 | $18,800 | $3,000 | $15,800 |
| 2013 | -- | $19,660 | $3,000 | $16,660 |
Seller's Agent in 2025
Heather Oates
Realty Central
(334) 657-3302
65 Total Sales
AL
Buyer's Agent in 2025
Amelia Lawson
Lawson & CO. Realty LLC
(334) 561-3405
48 Total Sales
MT
Seller's Agent in 2021
Michelle Tyson
eXp Realty, LLC. - Prattville
(334) 558-2442
50 Total Sales
PT
Seller Co-Listing Agent in 2017
Patrick Tyson
EXIT Realty Pros
Seller's Agent in 2013
Nancy Oates
RE/MAX
(334) 799-7555
171 Total Sales
MD
Buyer's Agent in 2013
Martha Doyle
Exit Realty Preferred
(334) 467-3217
33 Total Sales
Source: Montgomery Area Association of REALTORS®
MLS Number: 574078
APN: 10-05-15-0-001-006-024-0
Disclaimer: Certain information contained herein is derived from information provided by parties other than Homes.com. All information provided is deemed reliable, but is not guaranteed to be accurate and should be independently verified.
Information is deemed reliable, but not guaranteed. Listing Information Copyright 2026 Multiple Listing Service, Inc. of Montgomery Area Association of REALTORS® Inc. The information being provided is for consumers' personal, non-commercial use and will not be used for any purpose other than to identify prospective properties consumers may be interested in purchasing. The data relating to real estate for sale on this web site comes in part from the IDX Program of the Multiple Listing Service, Inc. of Montgomery Area Association of REALTORS® Inc. Real estate listings held by brokerage firms other than Ten-X are governed by MLS Rules and Regulations and detailed information about them includes the name of the listing companies.
Ask me questions while you tour the home.