
Sandy Wing
RE/MAX Leading Edge
(301) 778-2856
89 Total Sales
2 in Arnold
$390K - $525K Price Range


Estimated Value: $321,000 - $358,000
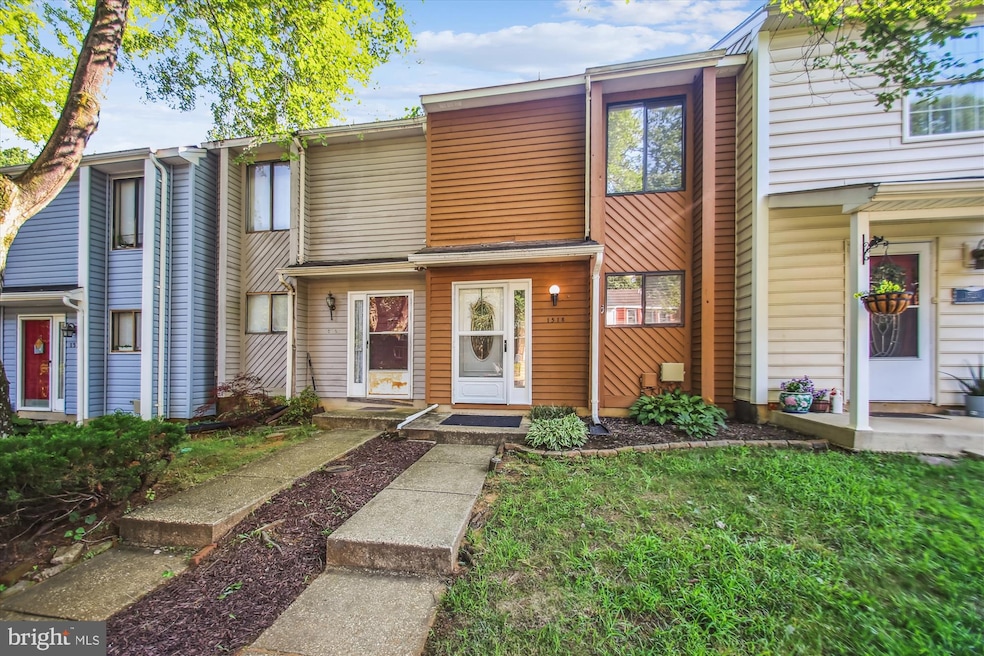
This home is located within the Broadneck School District and is in close proximity to major commuter routes to Annapolis, Baltimore, the Ft. Meade corridor, and Washington DC. The community of Capetowne is just off Bay Dale Dr, near local restaurants, grocery stores and walking distance to the Broadneck Peninsula Trail. This home offers updated stainless steel kitchen appliances (LG and Samsung) and located on the top floor is a full-size Samsung Washer and Dryer. Additional features include professionally painted interior, a partially fenced rear yard, rear patio and an updated HVAC system, installed in 2017.
Last Agent to Sell the Property
(410) 263-8686 khylah.settle@cbmove.com Coldwell Banker Realty License #624993 Listed on: 07/31/2025
Last Buyer's Agent
(410) 544-4000 suew@longandfoster.com Long & Foster Real Estate, Inc. License #647958
We collect this data history from publicly available records. To have your information removed, we recommend requesting removal directly through your county’s website.
Sandy Wing
RE/MAX Leading Edge
(301) 778-2856
89 Total Sales
2 in Arnold
$390K - $525K Price Range
Scott Smolen
RE/MAX Leading Edge
(240) 433-7078
135 Total Sales
1 in Arnold
$722,595 Price
Neil Bacchus
EXP Realty, LLC
(301) 281-6383
128 Total Sales
1 in Arnold
$350,000 Price
Michele Hagan
CENTURY 21 New Millennium
(443) 951-3501
79 Total Sales
3 in Arnold
$390K - $655K Price Range
Connie Fitzgerald
RE/MAX One
(301) 835-1124
127 Total Sales
1 in Arnold
$417,085 Price
Bonnie Fleishman
Douglas Realty, LLC
(667) 270-7068
109 Total Sales
1 in Arnold
$365,000 Price
We collect this data history from publicly available records. To have your information removed, we recommend requesting removal directly through your county’s website.
| Date | Buyer | Sale Price | Title Company |
|---|---|---|---|
| $335,000 | Sage Title Group | ||
| $140,000 | Settlementone Title & Escrow | ||
| $132,000 | Settlementone Title & Escrow |
We collect this data history from publicly available records. To have your information removed, we recommend requesting removal directly through your county’s website.
| Date | Status | Borrower | Loan Amount |
|---|---|---|---|
| Open | $324,950 |
We collect this data history from publicly available records. To have your information removed, we recommend requesting removal directly through your county’s website.
| Date | Event | Price | List to Sale | Price per Sq Ft |
|---|---|---|---|---|
| 09/22/2025 09/22/25 | Sold | $335,000 | -1.0% | $291 / Sq Ft |
| 07/31/2025 07/31/25 | For Sale | $338,500 | -- | $294 / Sq Ft |
We collect this data history from publicly available records. To have your information removed, we recommend requesting removal directly through your county’s website.
| Year | Tax Paid | Tax Assessment Tax Assessment Total Assessment is a certain percentage of the fair market value that is determined by local assessors to be the total taxable value of land and additions on the property. | Land | Improvement |
|---|---|---|---|---|
| 2025 | $3,609 | $252,367 | ||
| 2024 | $3,609 | $236,700 | $140,000 | $96,700 |
| 2023 | $3,453 | $230,233 | $0 | $0 |
| 2022 | $2,715 | $223,767 | $0 | $0 |
| 2020 | $10,277 | $203,433 | $0 | $0 |
| 2019 | $10,115 | $189,567 | $0 | $0 |
| 2018 | $1,782 | $175,700 | $85,000 | $90,700 |
| 2017 | $2,361 | $170,133 | $0 | $0 |
| 2016 | -- | $164,567 | $0 | $0 |
| 2015 | -- | $159,000 | $0 | $0 |
| 2014 | -- | $159,000 | $0 | $0 |
Seller's Agent in 2025
John Freeman
Coldwell Banker (NRT-Southeast-MidAtlantic)
(443) 336-8366
80 Total Sales
Buyer's Agent in 2025
Susan Weber-Wehnert
Long & Foster
(410) 507-6020
42 Total Sales
Source: Bright MLS
MLS Number: MDAA2122388
APN: 03-166-90039084
Disclaimer: Certain information contained herein is derived from information provided by parties other than Homes.com. All information provided is deemed reliable, but is not guaranteed to be accurate and should be independently verified.
The data relating to real estate for sale on this website appears in part through the BRIGHT Internet Data Exchange program, a voluntary cooperative exchange of property listing data between licensed real estate brokerage firms, and is provided by BRIGHT through a licensing agreement.
Listing information is from various brokers who participate in the Bright MLS IDX program and not all listings may be visible on the site.
The property information being provided on or through the website is for the personal, non-commercial use of consumers and such information may not be used for any purpose other than to identify prospective properties consumers may be interested in purchasing.
Some properties which appear for sale on the website may no longer be available because they are for instance, under contract, sold or are no longer being offered for sale.
Property information displayed is deemed reliable but is not guaranteed.
Copyright 2026 Bright MLS, Inc.
Ask me questions while you tour the home.