
Ruben Gutierrez
Responds Quickly
Ruben Gutierrez, Broker
(657) 224-7194
28 Total Sales
2 in Portola Park
$395K - $1.3M Price Range
Estimated Value: $656,222
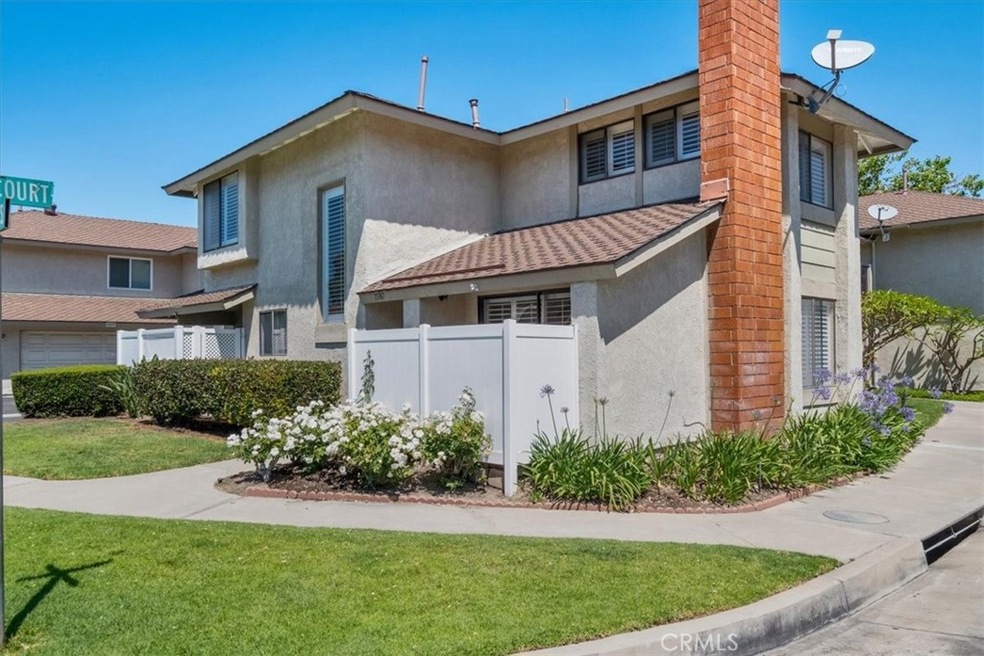
This one checks all the boxes! Upgraded end unit, 2 story townhome in the gated community of Briarcliff Village. Leaded glass front door leads to a tile entry. Spacious living room with cozy fireplace, recessed lighting and slider that leads to the enclosed patio. Wonderful open floorplan. Laminate flooring is in most rooms. Plantation shutters throughout. Crown molding downstairs. Large dining area. Stone counters in kitchen with white cabinets, stainless appliances, microwave included and updated recessed lighting. Direct access to the oversized two car garage and laundry just outside the kitchen. Remodeled powder room downstairs with newer vanity, fixtures and tile floors. King sized master suite – ceiling fan and recessed lighting. Master bathroom has separate toilet and shower room. The bathroom has newer tile shower and flooring, newer vanity and fixtures. Remodeled hall bathroom has bathtub and newer vanity. Ceiling fans in spacious secondary bedrooms. Central Air Conditioning. Sunny front patio with vinyl fencing.
Community pool and spa. Walk to the Santa Ana Zoo and Old Town Tustin.
Last Agent to Sell the Property
Seven Gables Real Estate License #00942615 Listed on: 07/21/2022
We collect this data history from publicly available records. To have your information removed, we recommend requesting removal directly through your county’s website.
Ruben Gutierrez
Ruben Gutierrez, Broker
(657) 224-7194
28 Total Sales
2 in Portola Park
$395K - $1.3M Price Range
Javier Robles
RE/MAX New Dimension
(657) 239-3970
59 Total Sales
1 in Portola Park
$385,000 Price
Luis Anaya
eXp Realty of Southern Ca, Inc
(949) 771-8980
43 Total Sales
3 in Portola Park
$825K - $1M Price Range
Liz Gonzalez
T.N.G. Real Estate Consultants
(562) 352-2867
50 Total Sales
1 in Portola Park
$369,000 Price
Tammi Schilling-Garland
Century 21 Garland
(657) 332-2767
39 Total Sales
1 in Portola Park
$1,207,500 Price
Yi Sui
PINNACLE REAL ESTATE GROUP
(562) 846-1528
79 Total Sales
1 in Portola Park
$490,000 Price
We collect this data history from publicly available records. To have your information removed, we recommend requesting removal directly through your county’s website.
| Date | Buyer | Sale Price | Title Company |
|---|---|---|---|
| $655,000 | First American Title | ||
| Shanker Noam Galileo | -- | Pacific Coast Title Company | |
| Shanker Noam | $455,000 | Ticor Title | |
| Shepherd Lester Gene | $106,500 | Old Republic Title Company | |
| Federal Home Loan Mortgage Corporation | $100,000 | Old Republic Title Company |
We collect this data history from publicly available records. To have your information removed, we recommend requesting removal directly through your county’s website.
| Date | Status | Borrower | Loan Amount |
|---|---|---|---|
| Open | $458,500 | ||
| Previous Owner | Shanker Noam Galileo | $356,000 | |
| Previous Owner | Shanker Noam | $375,000 | |
| Previous Owner | Shepherd Lester Gene | $61,000 |
We collect this data history from publicly available records. To have your information removed, we recommend requesting removal directly through your county’s website.
| Date | Event | Price | List to Sale | Price per Sq Ft | Prior Sale |
|---|---|---|---|---|---|
| 08/26/2022 08/26/22 | Sold | $655,000 | +0.8% | $542 / Sq Ft | |
| 07/29/2022 07/29/22 | Pending | -- | -- | -- | |
| 07/21/2022 07/21/22 | For Sale | $650,000 | +42.9% | $538 / Sq Ft | |
| 07/17/2017 07/17/17 | Sold | $455,000 | 0.0% | $377 / Sq Ft | View Prior Sale |
| 06/02/2017 06/02/17 | Pending | -- | -- | -- | |
| 06/01/2017 06/01/17 | Price Changed | $455,000 | +6.1% | $377 / Sq Ft | |
| 05/23/2017 05/23/17 | For Sale | $429,000 | -- | $355 / Sq Ft |
We collect this data history from publicly available records. To have your information removed, we recommend requesting removal directly through your county’s website.
| Year | Tax Paid | Tax Assessment Tax Assessment Total Assessment is a certain percentage of the fair market value that is determined by local assessors to be the total taxable value of land and additions on the property. | Land | Improvement |
|---|---|---|---|---|
| 2026 | $7,762 | $695,091 | $587,252 | $107,839 |
| 2025 | $7,425 | $681,462 | $575,737 | $105,725 |
| 2024 | $7,425 | $668,100 | $564,448 | $103,652 |
| 2023 | $7,256 | $655,000 | $553,380 | $101,620 |
| 2022 | $5,583 | $487,851 | $398,128 | $89,723 |
| 2021 | $5,470 | $478,286 | $390,322 | $87,964 |
| 2020 | $5,441 | $473,382 | $386,319 | $87,063 |
| 2019 | $5,308 | $464,100 | $378,744 | $85,356 |
| 2018 | $5,220 | $455,000 | $371,317 | $83,683 |
| 2017 | $1,842 | $146,515 | $42,788 | $103,727 |
| 2016 | $1,809 | $143,643 | $41,949 | $101,694 |
| 2015 | $1,790 | $141,486 | $41,319 | $100,167 |
| 2014 | $1,743 | $138,715 | $40,510 | $98,205 |
Seller's Agent in 2022
Kristina Lightman
Seven Gables Real Estate
(714) 904-9470
1 in this area
100 Total Sales
Seller Co-Listing Agent in 2022
Nickolas White
Seven Gables Real Estate
(714) 608-1009
1 in this area
155 Total Sales
Buyer's Agent in 2022
Martin Marquez Jr.
Circle Real Estate
(562) 888-0488
2 in this area
68 Total Sales
MM
Seller's Agent in 2017
Michael Muellerleile
Surterre Properties Inc.
LM
Seller Co-Listing Agent in 2017
Linda Muellerleile
Surterre Properties Inc.
(949) 717-7100
Source: California Regional Multiple Listing Service (CRMLS)
MLS Number: OC22161179
APN: 935-670-85
Disclaimer: Certain information contained herein is derived from information provided by parties other than Homes.com. All information provided is deemed reliable, but is not guaranteed to be accurate and should be independently verified.
The multiple listing data appearing on this website, or contained in reports produced therefrom, is owned and copyrighted by California Regional Multiple Listing Service, Inc. ("CRMLS") and is protected by all applicable copyright laws. Information provided is for viewer's personal, non-commercial use and may not be used for any purpose other than to identify prospective properties the viewer may be interested in purchasing. All listing data, including but not limited to square footage and lot size is believed to be accurate, but the listing Agent, listing Broker and CRMLS and its affiliates do not warrant or guarantee such accuracy. The viewer should independently verify the listed data prior to making any decisions based on such information by personal inspection and/or contacting a real estate professional.
Based on information from California Regional Multiple Listing Service, Inc. and /or other sources. All data, including all measurements and calculations of area, is obtained from various sources and has not been, and will not be, verified by broker or MLS. All information should be independently reviewed and verified for accuracy. Properties may or may not be listed by the office/agent presenting the information
Ask me questions while you tour the home.