
Roslyn Parker
EXP Realty LLC
(980) 414-3606
253 Total Sales
4 in Moncks Corner
$328K - $385K Price Range
Estimated Value: $631,617
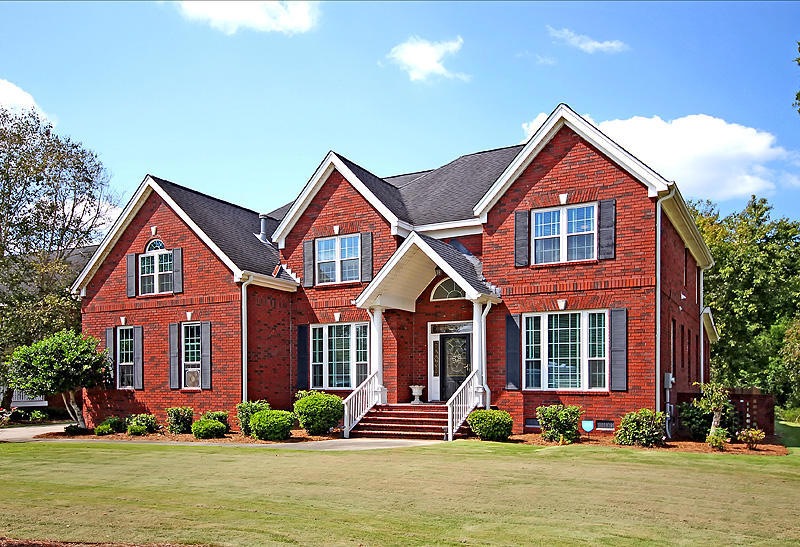
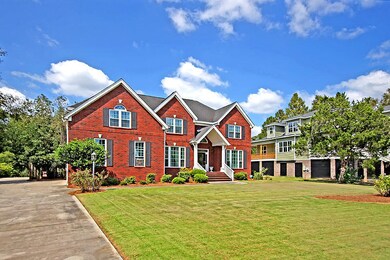
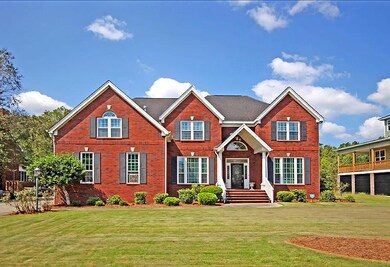
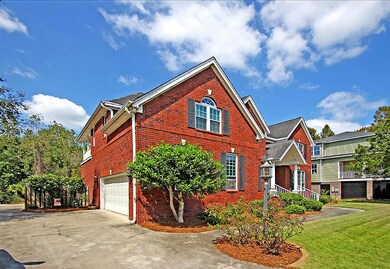
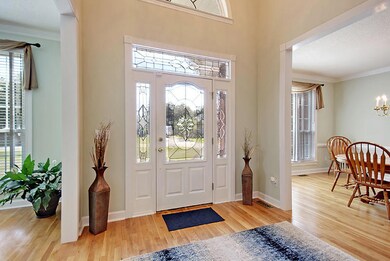
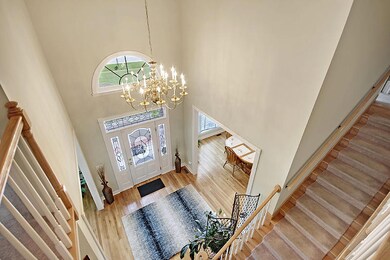
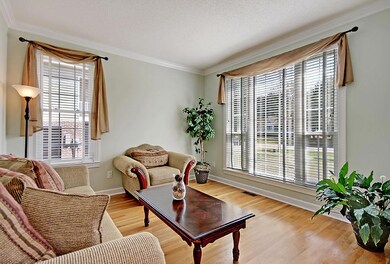
This beautiful two-story brick home sits on a large lot in the quiet neighborhood of Fairlawn Barony. The large driveway and two-car garage give you plenty of space for parking and storage. Upon entering the home, you will feel the openness of the floor plan and notice how this home has a great flow! You will love the beautiful hardwood floors,multiple fireplaces and elegant design. There is room for everyone to gather around the island in your large kitchen, that has plenty of cabinet space. The upstairs features four bedrooms and a laundry room, so no need to carry laundry up and down the stairs. The huge master boasts its own sitting room, fireplace, and private porch that overlooks the pool and creek, for you to relax and unwind after a long day.The grand master bath features a garden tub, and separate shower. The large backyard is your own personal paradise and perfect place for entertaining with your own inground pool. Be sure to bring your boat, because your new neighborhood has its own boat ramp! This home is the perfect place to start and end your day. Come see for yourself!
Last Agent to Sell the Property
Jeff Cook Real Estate LPT Realty License #41438 Listed on: 09/20/2018
We collect this data history from publicly available records. To have your information removed, we recommend requesting removal directly through your county’s website.
Roslyn Parker
EXP Realty LLC
(980) 414-3606
253 Total Sales
4 in Moncks Corner
$328K - $385K Price Range
Heather Do Souto
Keller Williams Key
(857) 336-1512
61 Total Sales
2 in Moncks Corner
$315K - $325K Price Range
Andrew Lehman
NextHome The Agency Group
(855) 945-5191
33 Total Sales
1 in Moncks Corner
$350,000 Price
Jessa Carter
Coastal Connections Real Estate
(854) 202-9117
51 Total Sales
1 in Moncks Corner
$330,000 Price
Julie O'reilly
The Boulevard Company
(854) 202-9745
104 Total Sales
1 in Moncks Corner
$475,000 Price
Arturo Rojas Diaz
ChuckTown Homes Powered By LPT Realty
(843) 938-2261
41 Total Sales
1 in Moncks Corner
$219,000 Price
We collect this data history from publicly available records. To have your information removed, we recommend requesting removal directly through your county’s website.
| Date | Buyer | Sale Price | Title Company |
|---|---|---|---|
| $375,000 | Southeastern Title Company L | ||
| Orvin Harry Oneal | $309,000 | -- |
We collect this data history from publicly available records. To have your information removed, we recommend requesting removal directly through your county’s website.
| Date | Status | Borrower | Loan Amount |
|---|---|---|---|
| Open | $293,000 | ||
| Closed | Weaver Michael | $300,500 | |
| Closed | Weaver Michael | $300,000 | |
| Previous Owner | Orvin Harry O Neal | $272,900 | |
| Previous Owner | Orvin Harry Oneal | $301,166 | |
| Previous Owner | Hood Jane Hicks | $318,750 |
We collect this data history from publicly available records. To have your information removed, we recommend requesting removal directly through your county’s website.
| Date | Event | Price | List to Sale | Price per Sq Ft |
|---|---|---|---|---|
| 01/17/2019 01/17/19 | Sold | $375,000 | 0.0% | $112 / Sq Ft |
| 12/18/2018 12/18/18 | Pending | -- | -- | -- |
| 09/20/2018 09/20/18 | For Sale | $375,000 | -- | $112 / Sq Ft |
We collect this data history from publicly available records. To have your information removed, we recommend requesting removal directly through your county’s website.
| Year | Tax Paid | Tax Assessment Tax Assessment Total Assessment is a certain percentage of the fair market value that is determined by local assessors to be the total taxable value of land and additions on the property. | Land | Improvement |
|---|---|---|---|---|
| 2026 | $1,908 | $436,310 | $88,584 | $347,726 |
| 2025 | $1,908 | $17,452 | $3,543 | $13,909 |
| 2024 | $1,841 | $17,452 | $3,543 | $13,909 |
| 2023 | $1,841 | $17,452 | $3,543 | $13,909 |
| 2022 | $1,844 | $15,176 | $3,404 | $11,772 |
| 2021 | $1,892 | $15,170 | $3,404 | $11,772 |
| 2020 | $1,917 | $15,176 | $3,404 | $11,772 |
| 2019 | $1,877 | $15,176 | $3,404 | $11,772 |
| 2018 | $1,709 | $12,862 | $2,256 | $10,606 |
| 2017 | $1,535 | $12,862 | $2,256 | $10,606 |
| 2016 | $1,575 | $12,870 | $2,260 | $10,610 |
| 2015 | $1,443 | $12,870 | $2,260 | $10,610 |
| 2014 | $1,422 | $12,870 | $2,260 | $10,610 |
| 2013 | -- | $12,870 | $2,260 | $10,610 |
Seller's Agent in 2019
Jeff Cook
Jeff Cook Real Estate LPT Realty
(843) 501-0506
1,456 Total Sales
CG
Buyer's Agent in 2019
Courtney Griebe
Carolina One Real Estate
(843) 442-9534
44 Total Sales
Source: CHS Regional MLS
MLS Number: 18025907
APN: 143-14-02-031
Disclaimer: Certain information contained herein is derived from information provided by parties other than Homes.com. All information provided is deemed reliable, but is not guaranteed to be accurate and should be independently verified.
The information is being provided by Charleston Trident MLS. Information deemed reliable but not guaranteed. Information is provided for consumers' personal, non-commercial use, and may not be used for any purpose other than the identification of potential properties for purchase. © 2026 Charleston Trident MLS. All Rights Reserved
Ask me questions while you tour the home.