JW
Seller's Agent in 2026
John Whitworth
Alesca Realty
(512) 656-5735
3 Total Sales
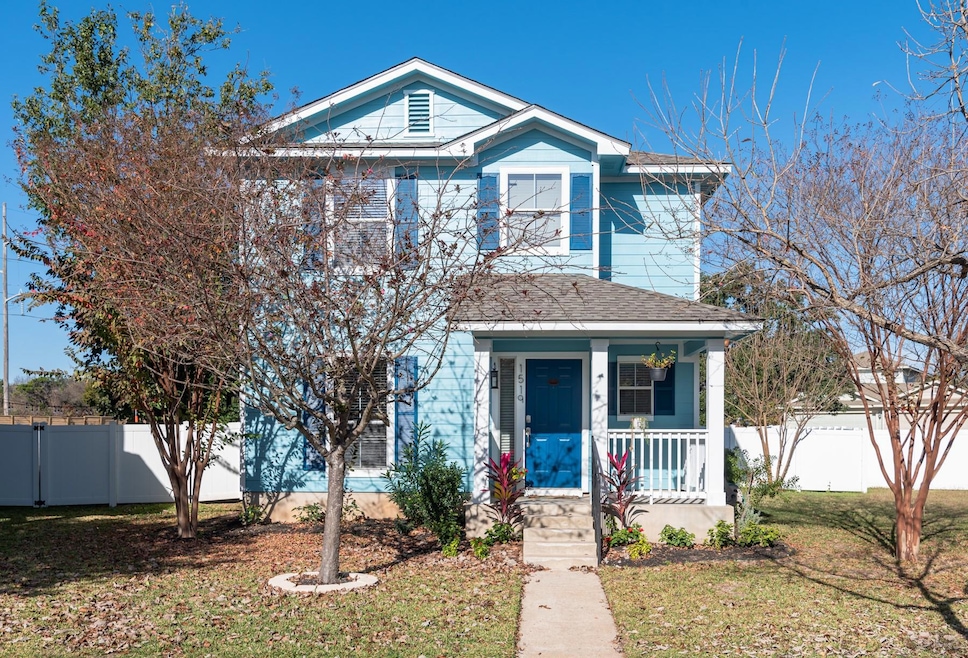
Beautifully updated two-story home featuring 4 bedrooms, 2.5 baths, and a host of recent upgrades throughout. Interior highlights include a remodeled kitchen with new quartz countertops, modern tile backsplash, and updated appliances (all replaced within the past four years). The roof, HVAC system, and gutters were also replaced approximately four years ago. The garage has been upgraded with a new epoxy floor and mini-split A/C system, providing a comfortable space ideal for a home office, gym, or game room. Situated on an oversized lot, the property features a spacious backyard shaded by two mature oak trees, perfect for outdoor living and privacy. The exterior and landscaping have been carefully maintained, with numerous recent updates completed.
Last Agent to Sell the Property
Alesca Realty Brokerage Phone: (512) 656-5735 License #0486908 Listed on: 11/10/2025
We collect this data history from publicly available records. To have your information removed, we recommend requesting removal directly through your county’s website.
We collect this data history from publicly available records. To have your information removed, we recommend requesting removal directly through your county’s website.
| Date | Type | Sale Price | Title Company |
|---|---|---|---|
| Deed | -- | Stewart Title | |
| Warranty Deed | -- | -- | |
| Vendors Lien | -- | Austin Title Company | |
| Vendors Lien | -- | Itc | |
| Warranty Deed | -- | Dhi Title |
We collect this data history from publicly available records. To have your information removed, we recommend requesting removal directly through your county’s website.
| Date | Status | Loan Amount | Loan Type |
|---|---|---|---|
| Open | $367,063 | FHA | |
| Closed | $344,000 | New Conventional | |
| Previous Owner | $221,840 | FHA | |
| Previous Owner | $120,692 | Purchase Money Mortgage |
We collect this data history from publicly available records. To have your information removed, we recommend requesting removal directly through your county’s website.
| Date | Event | Price | List to Sale | Price per Sq Ft | Prior Sale |
|---|---|---|---|---|---|
| 06/08/2026 06/08/26 | Sold | -- | -- | -- | |
| 04/07/2026 04/07/26 | Price Changed | $400,000 | -2.4% | $215 / Sq Ft | |
| 03/30/2026 03/30/26 | Price Changed | $410,000 | -2.4% | $220 / Sq Ft | |
| 03/05/2026 03/05/26 | Price Changed | $420,000 | -3.4% | $226 / Sq Ft | |
| 02/11/2026 02/11/26 | Price Changed | $435,000 | -1.1% | $234 / Sq Ft | |
| 12/11/2025 12/11/25 | Price Changed | $440,000 | -2.2% | $237 / Sq Ft | |
| 11/10/2025 11/10/25 | For Sale | $450,000 | 0.0% | $242 / Sq Ft | |
| 03/31/2022 03/31/22 | Rented | $2,500 | 0.0% | -- | |
| 03/26/2022 03/26/22 | For Rent | $2,500 | 0.0% | -- | |
| 09/29/2021 09/29/21 | Sold | -- | -- | -- | View Prior Sale |
| 08/26/2021 08/26/21 | Pending | -- | -- | -- | |
| 08/21/2021 08/21/21 | Price Changed | $425,000 | -4.5% | $228 / Sq Ft | |
| 07/29/2021 07/29/21 | Price Changed | $445,000 | 0.0% | $239 / Sq Ft | |
| 07/29/2021 07/29/21 | For Sale | $445,000 | -6.3% | $239 / Sq Ft | |
| 07/21/2021 07/21/21 | Off Market | -- | -- | -- | |
| 07/14/2021 07/14/21 | For Sale | $475,000 | +105.6% | $255 / Sq Ft | |
| 03/31/2017 03/31/17 | Sold | -- | -- | -- | View Prior Sale |
| 02/15/2017 02/15/17 | Pending | -- | -- | -- | |
| 02/11/2017 02/11/17 | Price Changed | $231,000 | -1.3% | $124 / Sq Ft | |
| 01/18/2017 01/18/17 | Price Changed | $234,000 | -0.4% | $126 / Sq Ft | |
| 01/07/2017 01/07/17 | Price Changed | $235,000 | -0.8% | $126 / Sq Ft | |
| 11/21/2016 11/21/16 | Price Changed | $237,000 | -0.8% | $127 / Sq Ft | |
| 11/11/2016 11/11/16 | For Sale | $239,000 | -- | $128 / Sq Ft |
We collect this data history from publicly available records. To have your information removed, we recommend requesting removal directly through your county’s website.
| Year | Tax Paid | Tax Assessment Tax Assessment Total Assessment is a certain percentage of the fair market value that is determined by local assessors to be the total taxable value of land and additions on the property. | Land | Improvement |
|---|---|---|---|---|
| 2025 | $7,504 | $378,795 | $80,000 | $298,795 |
| 2024 | $7,571 | $384,689 | $84,000 | $300,689 |
| 2023 | $7,955 | $403,441 | $81,000 | $322,441 |
| 2022 | $9,731 | $451,246 | $81,000 | $370,246 |
| 2021 | $7,144 | $291,585 | $60,000 | $231,585 |
| 2020 | $6,139 | $248,713 | $56,952 | $191,761 |
| 2019 | $6,370 | $250,517 | $52,000 | $198,517 |
| 2018 | $6,175 | $242,829 | $48,723 | $194,106 |
| 2017 | $5,828 | $225,854 | $44,700 | $189,382 |
| 2016 | $5,298 | $205,322 | $44,700 | $164,692 |
| 2015 | $4,184 | $186,656 | $36,600 | $150,056 |
| 2014 | $4,184 | $170,015 | $0 | $0 |
JW
Seller's Agent in 2026
John Whitworth
Alesca Realty
(512) 656-5735
3 Total Sales
MB
Buyer's Agent in 2026
Michael Boutwell
DeKeratry Real Estate
(512) 294-0074
6 Total Sales
RT
Buyer's Agent in 2022
Rebekah Thomas
Real Broker, LLC
(512) 228-1510

Seller's Agent in 2021
Blake Anthony
eXp Realty, LLC
(512) 943-8057
91 Total Sales
Seller's Agent in 2017
Tex Tubbs
Keller Williams Realty
(512) 730-9353
Buyer's Agent in 2017
Tracy Torres
All City Real Estate Ltd. Co
(512) 694-0174
11 Total Sales
Source: Unlock MLS (Austin Board of REALTORS®)
MLS Number: 8110556
APN: R455840
Disclaimer: Certain information contained herein is derived from information provided by parties other than Homes.com. All information provided is deemed reliable, but is not guaranteed to be accurate and should be independently verified.
Based on information from the Austin Board of REALTORS® (alternatively, from ACTRIS). Neither the Board nor ACTRIS guarantees or is in any way responsible for its accuracy. All data is provided “AS IS” and with all faults. Data maintained by the Board or ACTRIS may not reflect all real estate activity in the market.
Information being provided is for consumers’ personal, non-commercial use and may not be used for any purpose other than to identify prospective properties consumers may be interested in purchasing. All data is obtained from various sources and may not have been verified by broker or MLS GRID. Supplied Open House Information is subject to change without notice. All information should be independently reviewed and verified for accuracy. Properties may or may not be listed by the office/agent presenting the information. Some IDX listings have been excluded from this website.
Based on information submitted to the MLS GRID
Listings courtesy of Unlock MLS (Austin Board of REALTORS®) as distributed by MLS GRID
Ask me questions while you tour the home.