
Sandy Lemley
West USA Realty
(623) 263-1757
46 Total Sales
1 in San Tan Village
$460,000 Price
Estimated Value: $447,852 - $451,000
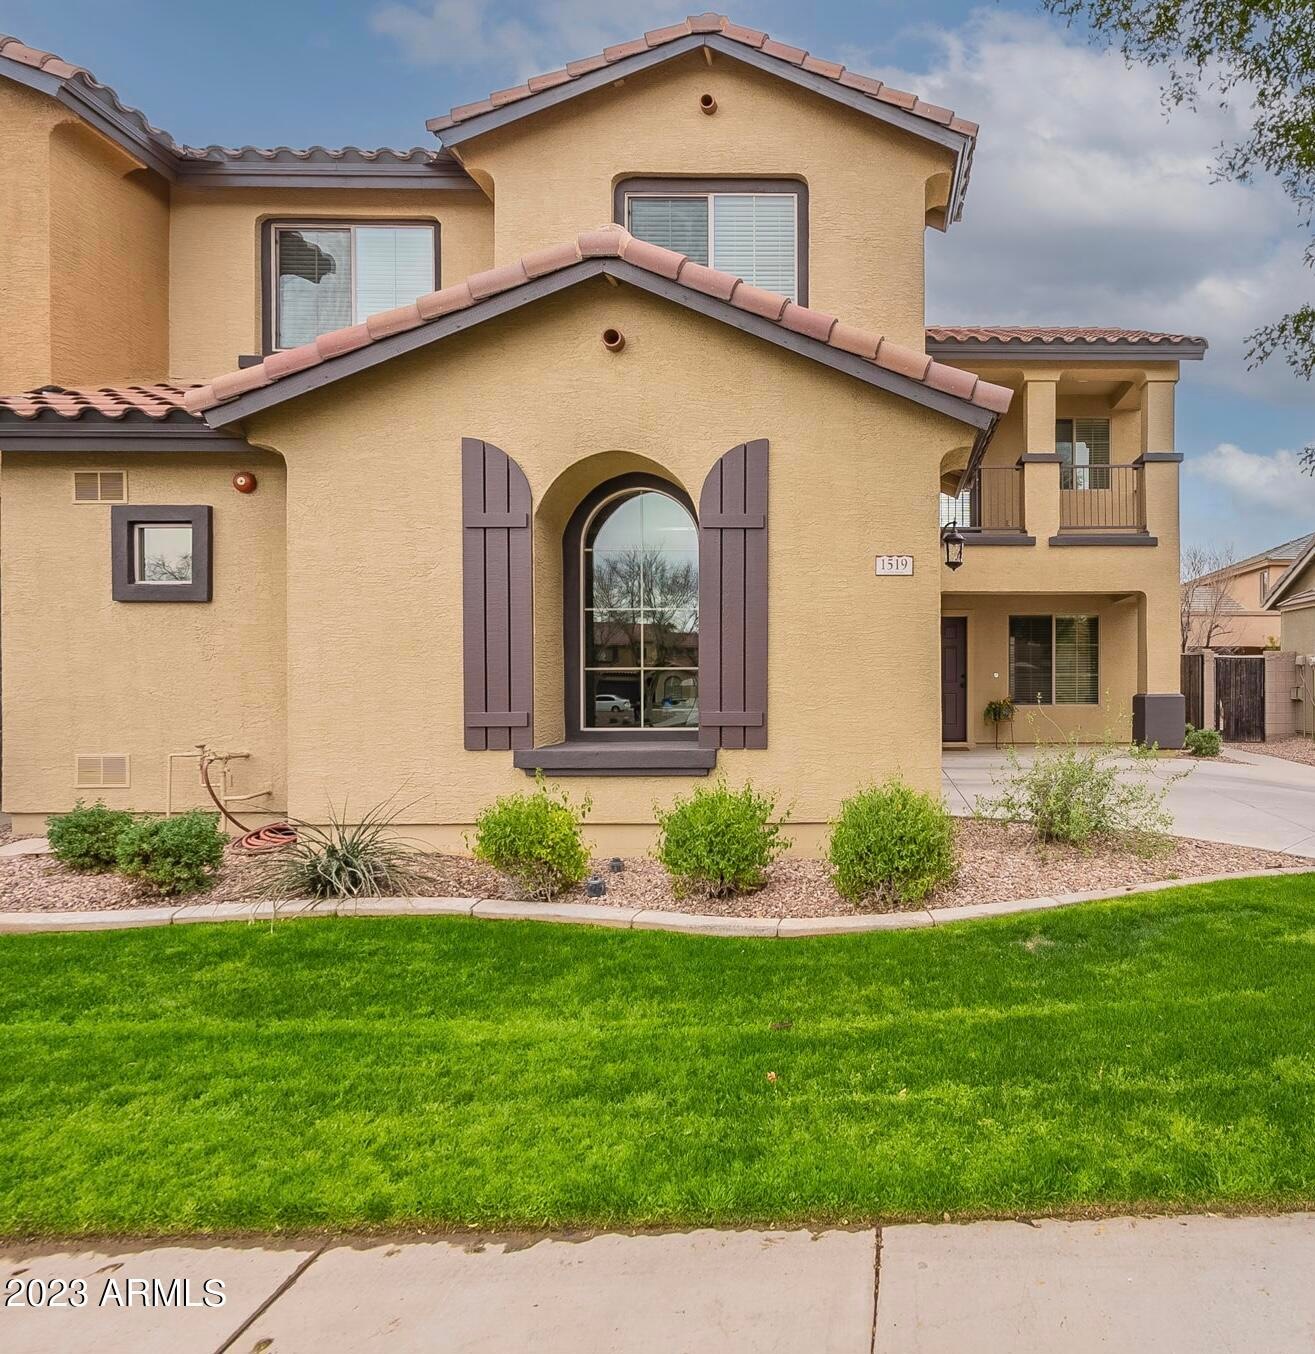
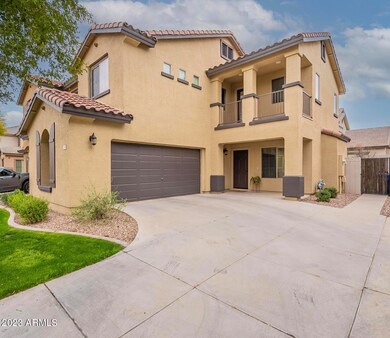
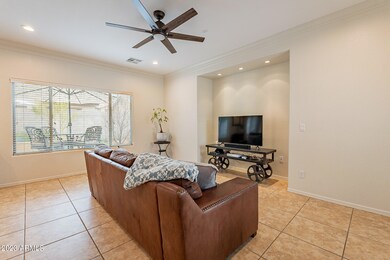
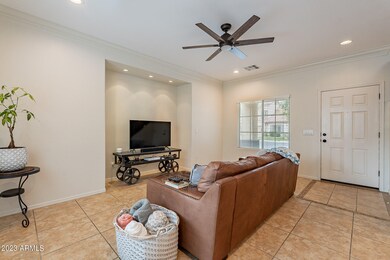
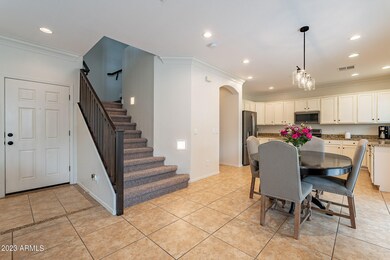
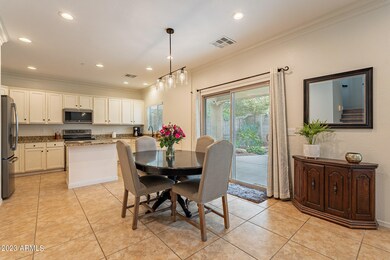
Come see this immaculate, move in ready 3 bedroom home. Owners have done many updates over the last two year. Updates include interior paint, carpet upstairs, laminate flooring in bathroom and laundry room, AC Unit, kitchen appliances. bathroom and kitchen fixtures, fans and lighting. Kitchen features stainless steel/slate appliances, large pantry, granite counter tops and island. Low maintenance backyard great for entertaining. Located across the street from common area and close distance to community pool. Minutes from San Tan Village.
Last Agent to Sell the Property
Superlative Realty License #SA539837000 Listed on: 03/10/2023
We collect this data history from publicly available records. To have your information removed, we recommend requesting removal directly through your county’s website.
Sandy Lemley
West USA Realty
(623) 263-1757
46 Total Sales
1 in San Tan Village
$460,000 Price
Jason Vaught
Realty Executives Arizona Territory
(480) 787-0249
40 Total Sales
1 in San Tan Village
$405,000 Price
Tammy Knight
On Q Property Management
(623) 526-2924
94 Total Sales
1 in San Tan Village
$465,000 Price
Don Matheson
RE/MAX Fine Properties
(623) 400-2342
284 Total Sales
2 in San Tan Village
$405K - $515K Price Range
Lindsay Bingham
My Home Group Real Estate
(947) 216-2849
59 Total Sales
1 in San Tan Village
$440,000 Price
Nicholas Yale
Brokers Hub Realty, LLC
(888) 568-1365
166 Total Sales
2 in San Tan Village
$502K - $799K Price Range
We collect this data history from publicly available records. To have your information removed, we recommend requesting removal directly through your county’s website.
| Date | Buyer | Sale Price | Title Company |
|---|---|---|---|
| $430,000 | None Listed On Document | ||
| Roeger James A | $194,900 | Stewart Title & Trust Of Pho | |
| Roeger James A | -- | Stewart Title & Trust Of Pho | |
| Perkinson Enterprises Pllc | -- | None Available | |
| Perkinson Daniel B | $150,000 | Chicago Title | |
| Mesa Land Investment Llc | -- | None Available | |
| Perkinson John | $267,000 | Chicago Title Insurance Co | |
| Fulton Homes Sales Corp | $136,922 | -- | |
| Jones Paul L | $173,791 | -- |
We collect this data history from publicly available records. To have your information removed, we recommend requesting removal directly through your county’s website.
| Date | Status | Borrower | Loan Amount |
|---|---|---|---|
| Open | $422,211 | ||
| Previous Owner | Roeger James A | $175,410 | |
| Previous Owner | Perkinson Daniel B | $122,100 | |
| Previous Owner | Jones Paul L | $138,232 |
We collect this data history from publicly available records. To have your information removed, we recommend requesting removal directly through your county’s website.
| Date | Event | Price | List to Sale | Price per Sq Ft |
|---|---|---|---|---|
| 04/25/2023 04/25/23 | Sold | $430,000 | 0.0% | $254 / Sq Ft |
| 03/15/2023 03/15/23 | Pending | -- | -- | -- |
| 03/07/2023 03/07/23 | For Sale | $429,900 | -- | $254 / Sq Ft |
We collect this data history from publicly available records. To have your information removed, we recommend requesting removal directly through your county’s website.
| Year | Tax Paid | Tax Assessment Tax Assessment Total Assessment is a certain percentage of the fair market value that is determined by local assessors to be the total taxable value of land and additions on the property. | Land | Improvement |
|---|---|---|---|---|
| 2025 | $1,208 | $15,804 | ||
| 2024 | $1,171 | $15,051 | ||
| 2023 | $1,171 | $30,130 | $6,020 | $24,110 |
| 2022 | $1,136 | $23,430 | $4,680 | $18,750 |
| 2021 | $1,197 | $21,500 | $4,300 | $17,200 |
| 2020 | $1,178 | $20,530 | $4,100 | $16,430 |
| 2019 | $1,084 | $19,110 | $3,820 | $15,290 |
| 2018 | $1,050 | $18,730 | $3,740 | $14,990 |
| 2017 | $1,014 | $17,030 | $3,400 | $13,630 |
| 2016 | $1,049 | $16,730 | $3,340 | $13,390 |
| 2015 | $955 | $15,260 | $3,050 | $12,210 |
Seller's Agent in 2023
Nicole Mueller
Superlative Realty
(623) 764-5313
1 in this area
39 Total Sales
Buyer's Agent in 2023
Coda Engbar
Compass
(303) 949-1232
1 in this area
11 Total Sales
Seller's Agent in 2014
Danny Perkinson
Perk Prop Real Estate LLC
(480) 247-1153
1 in this area
64 Total Sales
MW
Seller Co-Listing Agent in 2014
Morgan Weese
Perk Prop Real Estate LLC
(480) 310-9960
25 Total Sales
Buyer's Agent in 2014
Michelle Lohman
Realty One Group
(602) 538-4829
94 Total Sales
Source: Arizona Regional Multiple Listing Service (ARMLS)
MLS Number: 6529426
APN: 309-31-365
Disclaimer: Certain information contained herein is derived from information provided by parties other than Homes.com. All information provided is deemed reliable, but is not guaranteed to be accurate and should be independently verified.
All information should be verified by the recipient and none is guaranteed as accurate by ARMLS
Listing Information presented by local MLS brokerage: Ten-X, local REALTOR®- Arlene Richardson - (888)-952-6393
Ask me questions while you tour the home.