
Andrew Fung
Ramsell Real Estate Inc
(925) 940-4577
60 Total Sales
1 in North Berkeley
$1,420,000 Price
Estimated Value: $769,000 - $840,808
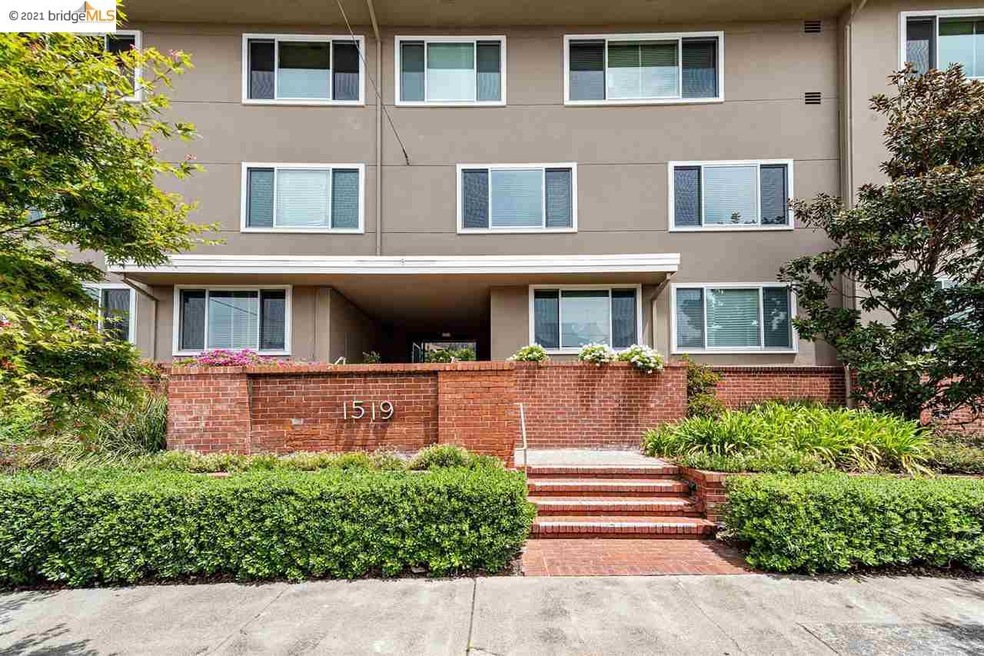
Set in a charming North Berkeley Co-Op, this gem affords the ability to live in a community of like-minded shareholders with equal stake in this Mid-Century beauty. A three-story, 11-unit building with elevator access, the stock cooperative maintains a harmonious environment of neighbors who feel a sense of joint ownership for the building. Affording the luxury of no common walls, this corner unit offers open floorplan anchored in refinished hardwood flooring and brand-new dual-pane Andersen windows.
Andrew Fung
Ramsell Real Estate Inc
(925) 940-4577
60 Total Sales
1 in North Berkeley
$1,420,000 Price
Alexis Thompson
Village Associates Real Estate
(510) 422-0708
72 Total Sales
7 in North Berkeley
$1.6M - $3.4M Price Range
Derek Han
Bhg Reliance Partners
(510) 851-9881
145 Total Sales
1 in North Berkeley
$532,000 Price
TIFFANY LEFOUR
The GRUBB Company
(925) 255-9321
88 Total Sales
1 in North Berkeley
$1,750,000 Price
Daniel Winkler
Winkler Real Estate Group
(510) 871-8855
138 Total Sales
5 in North Berkeley
$1.9M - $2.5M Price Range
Eileen Townsend
Compass
(628) 250-3928
72 Total Sales
3 in North Berkeley
$1,820,000 Price Range
We collect this data history from publicly available records. To have your information removed, we recommend requesting removal directly through your county’s website.
| Date | Event | Price | List to Sale | Price per Sq Ft |
|---|---|---|---|---|
| 02/04/2025 02/04/25 | Off Market | $820,000 | -- | -- |
| 08/06/2021 08/06/21 | Sold | $820,000 | -1.0% | $595 / Sq Ft |
| 06/28/2021 06/28/21 | Pending | -- | -- | -- |
| 05/21/2021 05/21/21 | For Sale | $828,000 | -- | $601 / Sq Ft |
We collect this data history from publicly available records. To have your information removed, we recommend requesting removal directly through your county’s website.
| Year | Tax Paid | Tax Assessment Tax Assessment Total Assessment is a certain percentage of the fair market value that is determined by local assessors to be the total taxable value of land and additions on the property. | Land | Improvement |
|---|---|---|---|---|
| 2026 | $5,165 | $124,822 | $48,697 | $83,125 |
| 2025 | $4,401 | $122,239 | $47,743 | $81,496 |
| 2024 | $4,401 | $119,705 | $46,807 | $79,898 |
| 2023 | $4,284 | $124,221 | $45,889 | $78,332 |
| 2022 | $12,649 | $813,000 | $246,000 | $574,000 |
| 2021 | $9,142 | $520,781 | $156,262 | $364,519 |
| 2020 | $8,602 | $515,443 | $154,660 | $360,783 |
| 2019 | $8,368 | $505,338 | $151,628 | $353,710 |
| 2018 | $8,061 | $495,432 | $148,656 | $346,776 |
| 2017 | $7,775 | $485,718 | $145,741 | $339,977 |
| 2016 | $7,488 | $476,196 | $142,884 | $333,312 |
| 2015 | $7,384 | $469,044 | $140,738 | $328,306 |
| 2014 | $7,319 | $459,858 | $137,982 | $321,876 |
Seller's Agent in 2021
Mark P. Choi
The Agency
(510) 381-1116
83 Total Sales
Buyer's Agent in 2021
Zanna Knight
(510) 459-7198
1 in this area
22 Total Sales
Source: bridgeMLS
MLS Number: 40950966
APN: 059-2256-043-00
Disclaimer: Certain information contained herein is derived from information provided by parties other than Homes.com. All information provided is deemed reliable, but is not guaranteed to be accurate and should be independently verified.
Bay East 2026. CCAR 2026. bridgeMLS 2026. Information Deemed Reliable But Not Guaranteed. This information is being provided by the Bay East MLS, or CCAR MLS, or bridgeMLS. The listings presented here may or may not be listed by the Broker/Agent operating this website. This information is intended for the personal use of consumers and may not be used for any purpose other than to identify prospective properties consumers may be interested in purchasing.
Ask me questions while you tour the home.