
Aimee Hartwig
Responds Quickly
Triple Oaks Realty LLC
(458) 209-2295
58 Total Sales
3 in Bethel
$37K - $376K Price Range
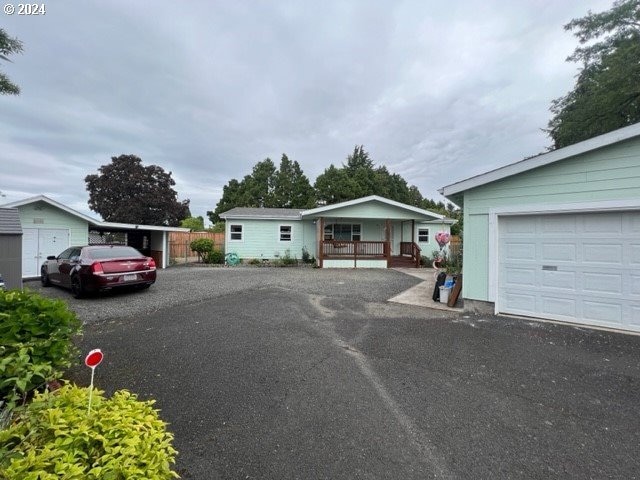
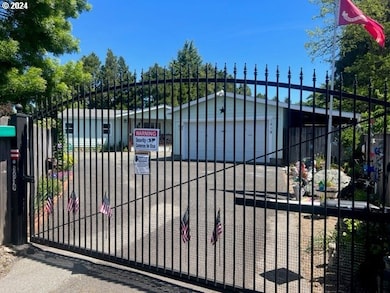

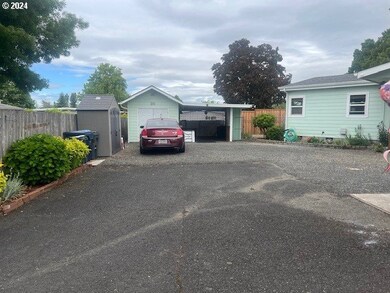

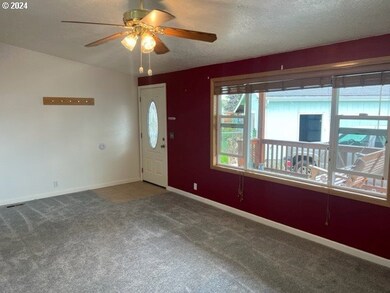
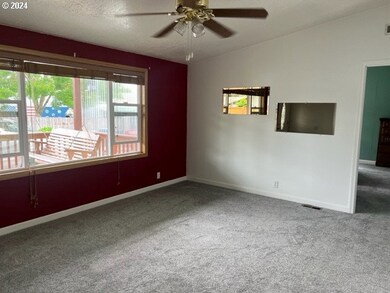
Don't let the address fool you, this is at the end of a dead end street and is very quiet and private! You will be proud to call this home! 3 bedroom, 2 bath is in immaculate shape! Vaulted living room, open kitchen with ALL appliances staying (don't miss the pull out drawers), Laundry room w/extra storage, primary bedroom w/bath and walk in shower, 2nd bedroom comes with a TV and the third bedroom has a built in desk and book shelves. House is clean as a whistle! The out side, oh my, beautiful landscaping everywhere! You have a gated entrance, covered and uncovered back deck, fully fended yard, 2 car garage, separate work shop space, tool shed, carport for extra parking and two covered work areas. Lots of shelving included. Even the covered front porch comes with a swing, and don't forget the flag pole!!!! This place has so much to offer and NO deferred maintenance, move in ready!!!With the reduced price we can add on closing costs or a rate reduction!
Last Agent to Sell the Property
RE/MAX Integrity Brokerage Phone: 541-345-8100 License #940600032 Listed on: 06/04/2024
We collect this data history from publicly available records. To have your information removed, we recommend requesting removal directly through your county’s website.
Aimee Hartwig
Triple Oaks Realty LLC
(458) 209-2295
58 Total Sales
3 in Bethel
$37K - $376K Price Range
Jodie Smith
JODIE SMITH REAL ESTATE CO.
(541) 214-2126
85 Total Sales
2 in Bethel
$270K - $375K Price Range
Alfredo Lopez
RE/MAX Integrity
(541) 359-0002
144 Total Sales
42 in Bethel
$55K - $570K Price Range
Dana Bankus
Hybrid Real Estate
(458) 221-9862
67 Total Sales
6 in Bethel
$78K - $485K Price Range
Jessie Geyer
TRIPLE OAKS REALTY
(541) 359-2371
86 Total Sales
5 in Bethel
$334K - $405K Price Range
Kim Arscott
Hybrid Real Estate
(541) 204-2575
83 Total Sales
4 in Bethel
$270K - $429K Price Range
We collect this data history from publicly available records. To have your information removed, we recommend requesting removal directly through your county’s website.
| Date | Buyer | Sale Price | Title Company |
|---|---|---|---|
| $392,000 | Fidelity National Title | ||
| -- | Stewart Title Guaranty Company | ||
| -- | First American Els | ||
| $170,000 | Cascade Title Co | ||
| $162,000 | Cascade Title Co | ||
| $131,900 | Fidelity National Title Insu | ||
| $35,000 | Western Title & Escrow Compa |
We collect this data history from publicly available records. To have your information removed, we recommend requesting removal directly through your county’s website.
| Date | Status | Borrower | Loan Amount |
|---|---|---|---|
| Open | $381,562 | ||
| Previous Owner | $288,000 | ||
| Previous Owner | $210,328 | ||
| Previous Owner | $181,396 | ||
| Previous Owner | $170,000 | ||
| Previous Owner | $111,107 |
We collect this data history from publicly available records. To have your information removed, we recommend requesting removal directly through your county’s website.
| Date | Event | Price | List to Sale | Price per Sq Ft |
|---|---|---|---|---|
| 08/09/2024 08/09/24 | Sold | $392,000 | +3.2% | $302 / Sq Ft |
| 07/05/2024 07/05/24 | Pending | -- | -- | -- |
| 06/27/2024 06/27/24 | Price Changed | $379,900 | -5.0% | $293 / Sq Ft |
| 06/11/2024 06/11/24 | Price Changed | $399,900 | -5.9% | $309 / Sq Ft |
| 06/04/2024 06/04/24 | For Sale | $425,000 | -- | $328 / Sq Ft |
We collect this data history from publicly available records. To have your information removed, we recommend requesting removal directly through your county’s website.
| Year | Tax Paid | Tax Assessment Tax Assessment Total Assessment is a certain percentage of the fair market value that is determined by local assessors to be the total taxable value of land and additions on the property. | Land | Improvement |
|---|---|---|---|---|
| 2025 | $3,059 | $175,855 | ||
| 2024 | $2,029 | $146,823 | ||
| 2023 | $2,029 | $142,547 | $0 | $0 |
| 2022 | $1,889 | $138,396 | $0 | $0 |
| 2021 | $1,849 | $134,366 | $0 | $0 |
| 2020 | $1,795 | $130,453 | $0 | $0 |
| 2019 | $1,707 | $126,654 | $0 | $0 |
| 2018 | $1,659 | $119,384 | $0 | $0 |
| 2017 | $1,586 | $119,384 | $0 | $0 |
| 2016 | $1,545 | $115,907 | $0 | $0 |
| 2015 | $1,515 | $112,531 | $0 | $0 |
| 2014 | $1,492 | $109,253 | $0 | $0 |
Seller's Agent in 2024
Deb Bean Strickland
RE/MAX
(541) 302-4839
5 in this area
59 Total Sales
S
Buyer's Agent in 2024
SEAN ROBERTSON
Willamette Properties Group
(541) 228-8130
1 in this area
2 Total Sales
Source: Regional Multiple Listing Service (RMLS)
MLS Number: 24533434
Disclaimer: Certain information contained herein is derived from information provided by parties other than Homes.com. All information provided is deemed reliable, but is not guaranteed to be accurate and should be independently verified.
The content relating to real estate for sale on this web site comes in part from the IDX program of the RMLS™ of Portland, Oregon. Real estate listings held by brokerage firms other than Ten-X are marked with the RMLS™ logo, and detailed information about these properties includes the names of the listing brokers. Listing content is copyright © 2026 RMLS™, Portland, Oregon. Some properties which appear for sale on this web site may subsequently have sold or may no longer be available. All information provided is deemed reliable but is not guaranteed and should be independently verified.
Ask me questions while you tour the home.