
Elizabeth Cohen
Responds Quickly
Berkshire Hathaway HomeServices Evolution Properties
(978) 736-4813
41 Total Sales
2 in Blackstone
$336K - $630K Price Range
Estimated Value: $618,598 - $644,000

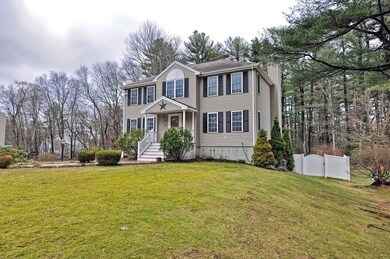
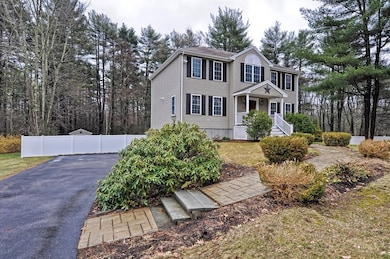



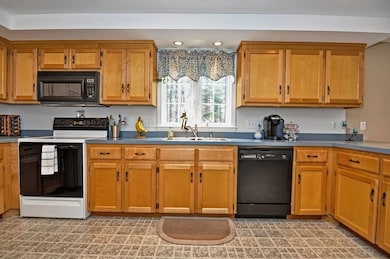
This is the one you have been waiting for! This immaculate & meticulously maintained 4 bedroom, 2.5 bathroom colonial has everything you need! Open floor plan perfect for entertaining. Large cabinet packed eat-in-kitchen with pantry & gas fireplace. Lovely formal dining room with gorgeous, gleaming hardwood floors. Sunny & bright, with tons of recessed lighting throughout most of home. Step out the slider on to the large deck overlooking the enormous, level, private, fenced-in backyard complete with storage shed. 1st floor laundry closet. Central vacuum & central AC. Ample storage in basement and attic. Stately curb appeal with stamped concrete walkway, beautiful stone walls & fabulous landscaping. 2 car garage. Passed Title 5 in hand. Any/all Offers presented Mon 4/9 at 5pm. Seller would prefer a 90 day Closing.
Last Agent to Sell the Property
Carissa Whitbread
REMAX Executive Realty Listed on: 04/05/2018
Last Buyer's Agent
David Hathaway
Premeer Real Estate Inc. License #449551487
We collect this data history from publicly available records. To have your information removed, we recommend requesting removal directly through your county’s website.
Elizabeth Cohen
Berkshire Hathaway HomeServices Evolution Properties
(978) 736-4813
41 Total Sales
2 in Blackstone
$336K - $630K Price Range
Carl Cempe
StartPoint Realty
(774) 504-2942
105 Total Sales
1 in Blackstone
$420,000 Price
Trinity Group
Mega Realty Services
(351) 200-5151
70 Total Sales
2 in Blackstone
$325K - $395K Price Range
Jeffrey Wagner
Lamacchia Realty, Inc
(781) 737-7856
167 Total Sales
1 in Blackstone
$285,000 Price
Michael Nugent
RE/MAX Prof Associates
(774) 479-4459
74 Total Sales
1 in Blackstone
$820,000 Price
Marcie Rappa
Better Living Real Estate, LLC
(339) 230-2991
53 Total Sales
2 in Blackstone
$500K - $515K Price Range
We collect this data history from publicly available records. To have your information removed, we recommend requesting removal directly through your county’s website.
| Date | Buyer | Sale Price | Title Company |
|---|---|---|---|
| $355,000 | -- | ||
| $286,000 | -- | ||
| $372,000 | -- | ||
| $201,900 | -- | ||
| $50,000 | -- |
We collect this data history from publicly available records. To have your information removed, we recommend requesting removal directly through your county’s website.
| Date | Status | Borrower | Loan Amount |
|---|---|---|---|
| Open | $175,000 | ||
| Previous Owner | $257,400 | ||
| Closed | $65,000 | ||
| Previous Owner | $130,000 | ||
| Previous Owner | $10,000 |
We collect this data history from publicly available records. To have your information removed, we recommend requesting removal directly through your county’s website.
| Date | Event | Price | List to Sale | Price per Sq Ft | Prior Sale |
|---|---|---|---|---|---|
| 07/09/2018 07/09/18 | Sold | $355,000 | +1.5% | $175 / Sq Ft | |
| 04/11/2018 04/11/18 | Pending | -- | -- | -- | |
| 04/05/2018 04/05/18 | For Sale | $349,900 | +22.3% | $173 / Sq Ft | |
| 01/18/2012 01/18/12 | Sold | $286,000 | -12.0% | $141 / Sq Ft | View Prior Sale |
| 12/19/2011 12/19/11 | Pending | -- | -- | -- | |
| 05/02/2011 05/02/11 | For Sale | $324,900 | -- | $161 / Sq Ft |
We collect this data history from publicly available records. To have your information removed, we recommend requesting removal directly through your county’s website.
| Year | Tax Paid | Tax Assessment Tax Assessment Total Assessment is a certain percentage of the fair market value that is determined by local assessors to be the total taxable value of land and additions on the property. | Land | Improvement |
|---|---|---|---|---|
| 2025 | $7,642 | $506,100 | $149,200 | $356,900 |
| 2024 | $6,983 | $427,600 | $149,200 | $278,400 |
| 2023 | $6,427 | $397,200 | $149,200 | $248,000 |
| 2022 | $6,650 | $371,500 | $142,800 | $228,700 |
| 2021 | $6,397 | $341,700 | $129,800 | $211,900 |
| 2020 | $6,305 | $334,300 | $130,000 | $204,300 |
| 2019 | $6,121 | $323,700 | $119,400 | $204,300 |
| 2018 | $5,621 | $288,400 | $113,800 | $174,600 |
| 2017 | $5,323 | $276,400 | $113,800 | $162,600 |
| 2016 | $5,888 | $278,100 | $104,000 | $174,100 |
| 2015 | $5,320 | $273,100 | $104,000 | $169,100 |
CW
Seller's Agent in 2018
Carissa Whitbread
RE/MAX
DH
Buyer's Agent in 2018
David Hathaway
Premeer Real Estate Inc.
JA
Seller's Agent in 2012
Jeffrey Allaire
Century 21 Commonwealth
N
Buyer's Agent in 2012
Non-Mls Member
Non-Mls Member
Source: MLS Property Information Network (MLS PIN)
MLS Number: 72304282
APN: BLAC-000015-000000-000038
Disclaimer: Certain information contained herein is derived from information provided by parties other than Homes.com. All information provided is deemed reliable, but is not guaranteed to be accurate and should be independently verified.
The property listing data and information, or the Images, set forth herein were provided to MLS Property Information Network, Inc. from third party sources, including sellers, lessors and public records, and were compiled by MLS Property Information Network, Inc. The property listing data and information, and the Images, are for the personal, non-commercial use of consumers having a good faith interest in purchasing or leasing listed properties of the type displayed to them and may not be used for any purpose other than to identify prospective properties which such consumers may have a good faith interest in purchasing or leasing. MLS Property Information Network, Inc. and its subscribers disclaim any and all representations and warranties as to the accuracy of the property listing data and information, or as to the accuracy of any of the Images, set forth herein.
Ask me questions while you tour the home.