
Kimberley Tufts
EXP Realty
(855) 714-1765
226 Total Sales
2 in Hudson
$435K - $747K Price Range
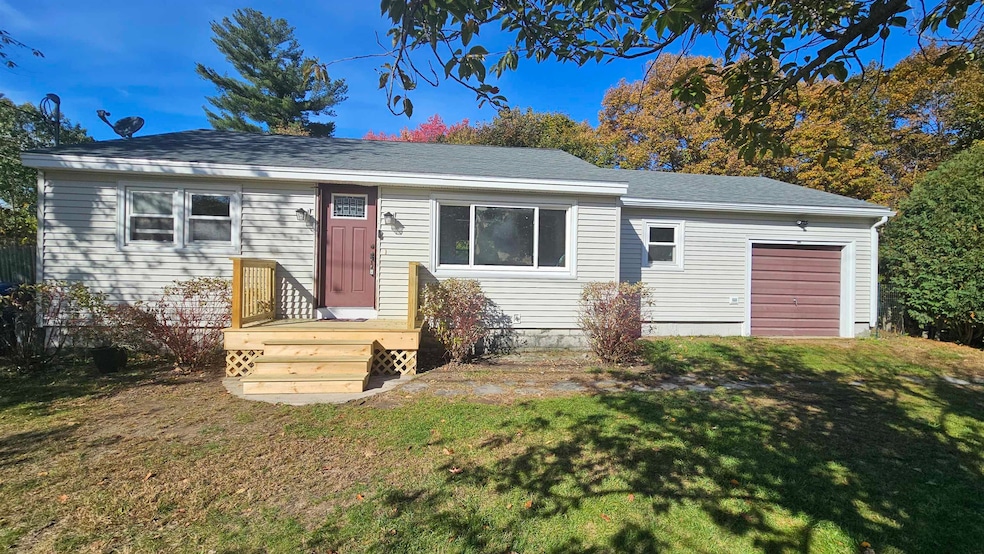
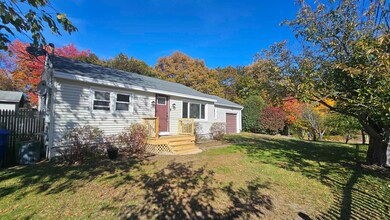


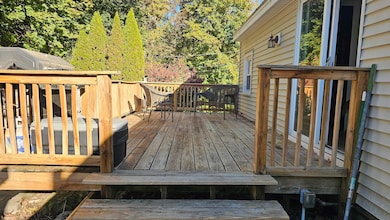
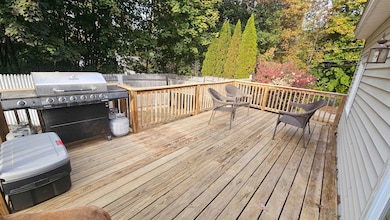

This charming home features 3 bedrooms and 1.5 baths perfect for comfortable living. The open concept kitchen and Living room offer a bright and inviting space ideal for both everyday living and entertaining. The basement is partially finished, providing a versatile area that can be used as a family room, playroom or extended living space. The unfinished section offers plenty of room for storage and includes a dedicated laundry area. Enjoy the convenience of the attached storage garage plus a side driveway that accommodates 3-4 cars. The back yard is a true highlight featuring a large porch perfect for BBQ'S and a shed for lawn equipment. OPEN HOUSE SATURDAY 11/1/25 BETWEEN 11-1
Last Agent to Sell the Property
BHHS Verani Realty Methuen Brokerage Phone: 978-505-9296 License #053333 Listed on: 10/17/2025
Kimberley Tufts
EXP Realty
(855) 714-1765
226 Total Sales
2 in Hudson
$435K - $747K Price Range
Debra Beaudry
BHG Masiello Bedford
(603) 255-4713
88 Total Sales
2 in Hudson
$234K - $530K Price Range
Lisa Lally
REMAX Prime
(844) 992-2813
84 Total Sales
1 in Hudson
$720,000 Price
Angeline Gorham
BHHS Verani Realty Hampstead
(603) 945-1184
136 Total Sales
6 in Hudson
$212K - $775K Price Range
Lynda Wilkes
RE/MAX Innovative Properties
(351) 208-2569
70 Total Sales
9 in Hudson
$110K - $515K Price Range
Anthony Piacenza
BHHS Verani Bedford
(351) 208-1425
62 Total Sales
12 in Hudson
$275K - $770K Price Range
We collect this data history from publicly available records. To have your information removed, we recommend requesting removal directly through your county’s website.
| Date | Event | Price | List to Sale | Price per Sq Ft | Prior Sale |
|---|---|---|---|---|---|
| 12/12/2025 12/12/25 | Sold | $432,900 | -1.6% | $243 / Sq Ft | |
| 11/17/2025 11/17/25 | For Sale | $439,900 | 0.0% | $247 / Sq Ft | |
| 11/02/2025 11/02/25 | Pending | -- | -- | -- | |
| 10/30/2025 10/30/25 | Price Changed | $439,900 | -2.2% | $247 / Sq Ft | |
| 10/17/2025 10/17/25 | For Sale | $449,900 | +100.8% | $253 / Sq Ft | |
| 01/05/2017 01/05/17 | Sold | $224,000 | +1.9% | $170 / Sq Ft | View Prior Sale |
| 11/03/2016 11/03/16 | Pending | -- | -- | -- | |
| 10/28/2016 10/28/16 | Price Changed | $219,900 | -8.3% | $167 / Sq Ft | |
| 10/23/2016 10/23/16 | For Sale | $239,900 | -- | $182 / Sq Ft |
A
Seller's Agent in 2025
Anthony Ducharme
BHHS Verani Realty Methuen
(978) 505-9296
32 Total Sales
Buyer's Agent in 2025
Brendan Quinn
Keller Williams Realty/Merrimack Valley
(978) 460-2225
5 Total Sales
Seller's Agent in 2017
Kathy Snyder
Monument Realty LLC
(603) 557-8599
217 Total Sales
Buyer's Agent in 2017
Robyn Renahan
Coldwell Banker Realty - Andovers/Readings Regional
(978) 729-3141
97 Total Sales
Source: PrimeMLS
MLS Number: 5066305
APN: HDSO M:175 B:043 L:000
Disclaimer: Certain information contained herein is derived from information provided by parties other than Homes.com. All information provided is deemed reliable, but is not guaranteed to be accurate and should be independently verified.
Copyright 2026 PrimeMLS, Inc. All rights reserved. This information is deemed reliable, but not guaranteed. The data relating to real estate displayed on this display comes in part from the IDX Program of PrimeMLS. The information being provided is for consumers’ personal, non-commercial use and may not be used for any purpose other than to identify prospective properties consumers may be interested in purchasing.
Ask me questions while you tour the home.