
Joy Liu
Helm Real Estate
(510) 395-8779
37 Total Sales
1 in Eureka Valley-Dolores Heights
$1,400,000 Price
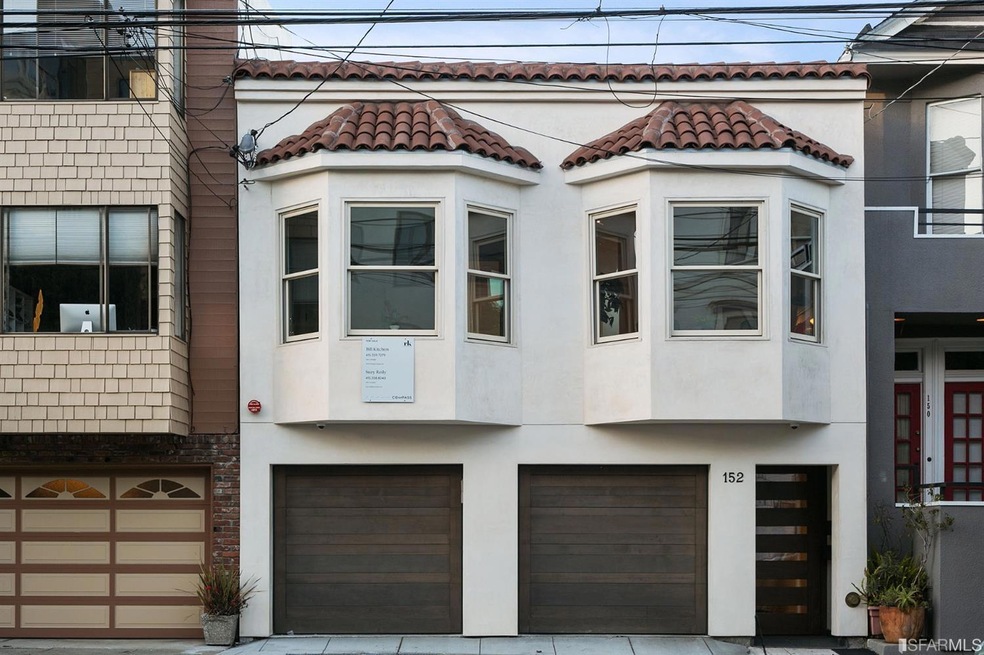
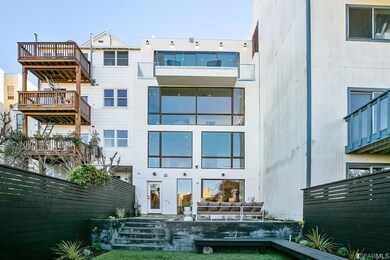
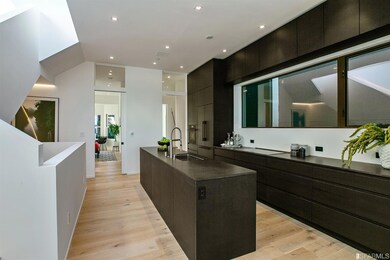
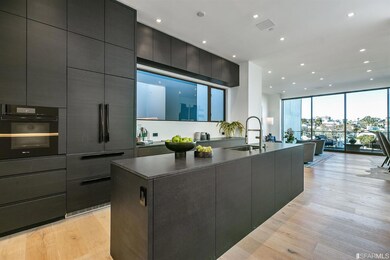

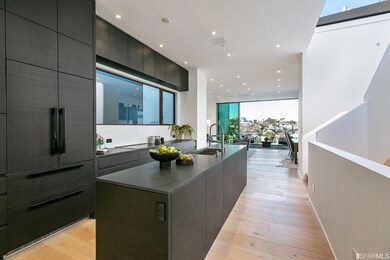
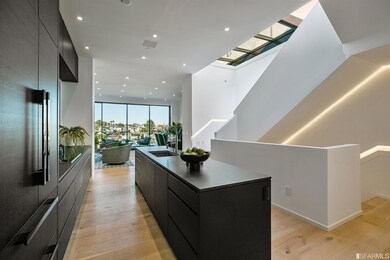
Stunning, remodeled 3 unit building, delivered vacant. Unit 2 (top unit) boasts a modern kitchen w/Miele appliances, brushed granite counters.The open floor plans leads to a huge living and dining area, complete with Nano doors showcasing the magnificent downtown views. Large terrace off the living room. The retractable skylight and staircase leads to the roof where plans have been approved for a large view deck, exclusive to this unit. 2 large bedrooms/2 baths complete this level. The lower level contains a huge en suite master with amazing views and a full wall of built in closets. The large master bath contains a separate bath and shower. 2 car side by side parking with this unit. Unit 4 (middle unit) is a sleek 2 BRDM/2 BTH, LIV DIN combo with views. Unit 6 (lower level) is a terrific junior 1 BRDM, modern unit complete with concrete floors and direct access to the exclusive use patio. Shared sport court and garden area. In unit laundry for EACH unit. Excellent location.
Last Agent to Sell the Property
Core Living Real Estate License #DRE #01395888 Listed on: 01/28/2019
We collect this data history from publicly available records. To have your information removed, we recommend requesting removal directly through your county’s website.
Joy Liu
Helm Real Estate
(510) 395-8779
37 Total Sales
1 in Eureka Valley-Dolores Heights
$1,400,000 Price
Michael Annunziata
North Point Real Estate
(628) 288-4628
54 Total Sales
1 in Eureka Valley-Dolores Heights
$2,900,000 Price
Cooper Gaines
eXp Realty of Northern CA, Inc
(650) 502-6235
57 Total Sales
2 in Eureka Valley-Dolores Heights
$527K - $6.2M Price Range
Denis Lancerin
City Real Estate
(510) 930-1573
67 Total Sales
4 in Eureka Valley-Dolores Heights
$1.3M - $4.4M Price Range
Brian Garrett
Sage Real Estate
(650) 449-4357
41 Total Sales
4 in Eureka Valley-Dolores Heights
$850K - $3.7M Price Range
Matthew Goulden
Corcoran Icon Properties
(716) 274-6285
41 Total Sales
3 in Eureka Valley-Dolores Heights
$1.3M - $1.7M Price Range
We collect this data history from publicly available records. To have your information removed, we recommend requesting removal directly through your county’s website.
| Date | Buyer | Sale Price | Title Company |
|---|---|---|---|
| -- | None Available | ||
| $4,655,000 | Chicago Title Co Concord | ||
| -- | California Title Company | ||
| $1,557,000 | California Title Company | ||
| $850,000 | Stewart Title | ||
| -- | Fidelity National Title Co | ||
| $1,150,000 | Fidelity National Title Co | ||
| -- | Fidelity National Title Co | ||
| -- | -- | ||
| -- | -- | ||
| -- | -- | ||
| -- | -- | ||
| -- | -- | ||
| -- | -- | ||
| -- | -- |
We collect this data history from publicly available records. To have your information removed, we recommend requesting removal directly through your county’s website.
| Date | Status | Borrower | Loan Amount |
|---|---|---|---|
| Previous Owner | $1,950,000 | ||
| Previous Owner | $862,500 |
We collect this data history from publicly available records. To have your information removed, we recommend requesting removal directly through your county’s website.
| Date | Event | Price | List to Sale | Price per Sq Ft | Prior Sale |
|---|---|---|---|---|---|
| 02/27/2019 02/27/19 | Sold | $4,655,000 | 0.0% | -- | |
| 02/01/2019 02/01/19 | Pending | -- | -- | -- | |
| 01/28/2019 01/28/19 | For Sale | $4,655,000 | +199.0% | -- | |
| 10/18/2013 10/18/13 | Sold | $1,557,000 | 0.0% | $786 / Sq Ft | View Prior Sale |
| 09/09/2013 09/09/13 | Pending | -- | -- | -- | |
| 08/14/2013 08/14/13 | For Sale | $1,557,000 | -- | $786 / Sq Ft |
We collect this data history from publicly available records. To have your information removed, we recommend requesting removal directly through your county’s website.
| Year | Tax Paid | Tax Assessment Tax Assessment Total Assessment is a certain percentage of the fair market value that is determined by local assessors to be the total taxable value of land and additions on the property. | Land | Improvement |
|---|---|---|---|---|
| 2025 | $60,879 | $5,192,737 | $3,115,643 | $2,077,094 |
| 2024 | $60,879 | $5,090,919 | $3,054,552 | $2,036,367 |
| 2023 | $59,859 | $4,991,098 | $2,994,659 | $1,996,439 |
| 2022 | $58,724 | $4,893,235 | $2,935,941 | $1,957,294 |
| 2021 | $57,704 | $4,797,290 | $2,878,374 | $1,918,916 |
| 2020 | $58,040 | $4,748,100 | $2,848,860 | $1,899,240 |
| 2019 | $38,580 | $3,174,710 | $855,505 | $2,319,205 |
| 2018 | $36,472 | $3,042,462 | $838,731 | $2,203,731 |
| 2017 | $28,921 | $2,400,354 | $822,286 | $1,578,068 |
| 2016 | $35,716 | $2,966,431 | $806,163 | $2,160,268 |
| 2015 | $19,507 | $1,588,108 | $794,054 | $794,054 |
| 2014 | $19,001 | $1,557,000 | $778,500 | $778,500 |
Seller's Agent in 2019
Bill Kitchen
Core Living Real Estate
(415) 309-7279
3 in this area
67 Total Sales
Seller Co-Listing Agent in 2019
Suzan Reily
Vanguard Properties
(415) 308-8040
33 Total Sales
Buyer's Agent in 2019
Missy Wyant Smit
Compass
(415) 203-7747
4 in this area
127 Total Sales
S
Seller's Agent in 2013
Stephanie Klekas
Coldwell Banker Realty
N
Buyer's Agent in 2013
Non Member Sales
Non Multiple Participant
Source: San Francisco Association of REALTORS®
MLS Number: 478854
Disclaimer: Certain information contained herein is derived from information provided by parties other than Homes.com. All information provided is deemed reliable, but is not guaranteed to be accurate and should be independently verified.
IDX information is provided exclusively for personal, non-commercial use, and may not be used for any purpose other than to identify prospective properties consumers may be interested in purchasing.
Information is deemed reliable but not guaranteed.
Ask me questions while you tour the home.